Project Details - Blue Ridge – T16 & T17
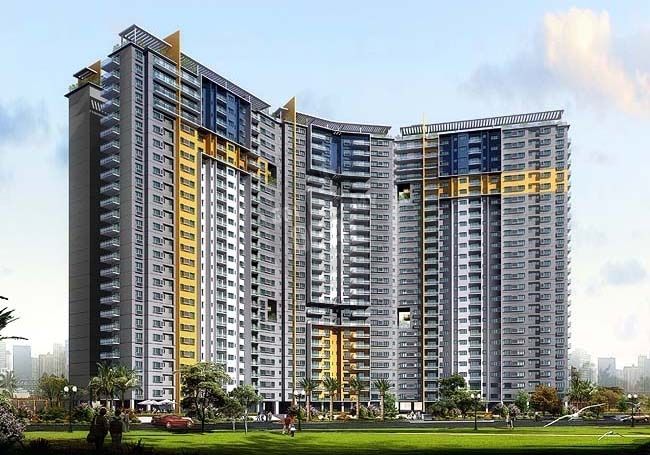
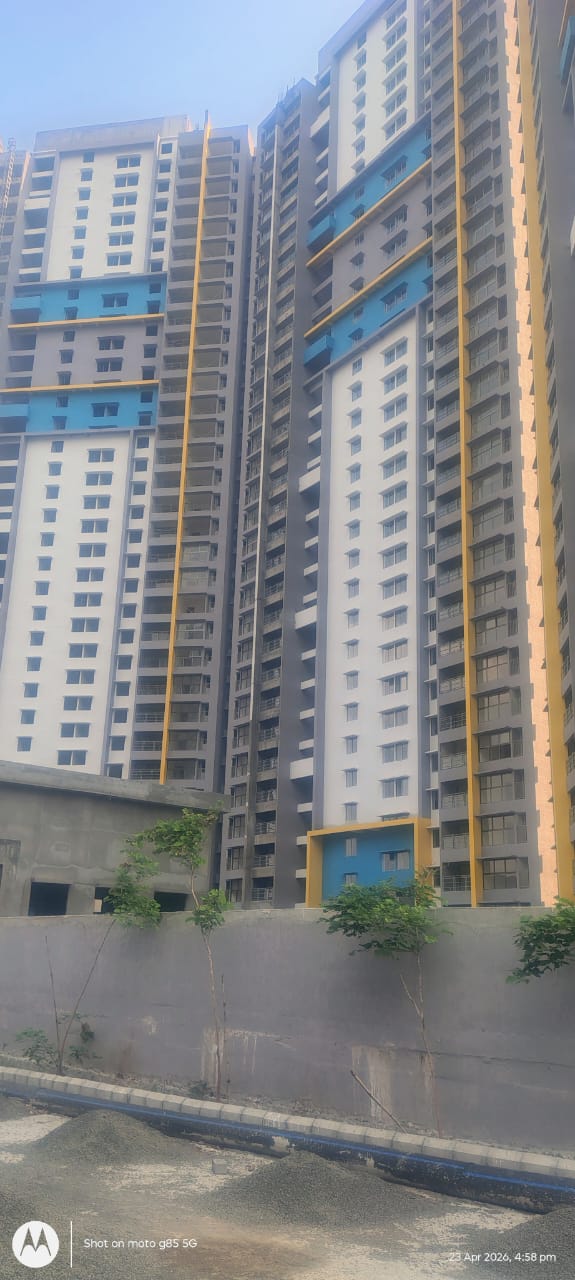
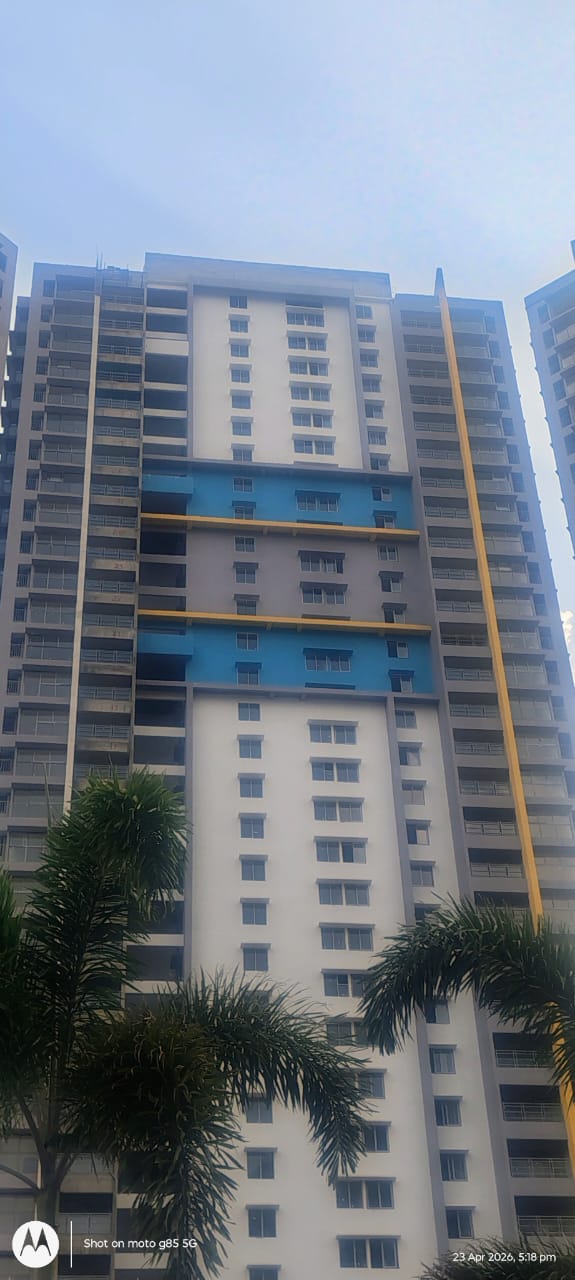
Blue Ridge – T16 & T17
Basement, retaining wall, and podium waterproofing work.
Timeline
2 Years
Total Area
2.5 Lakh Sqft
Budget
3 Crore
Buildings
2
Execution Details
A comprehensive approach to the waterproofing structure utilizing detailed step-by-step methodology to ensure absolute stability and robustness across various functional areas of the facility.
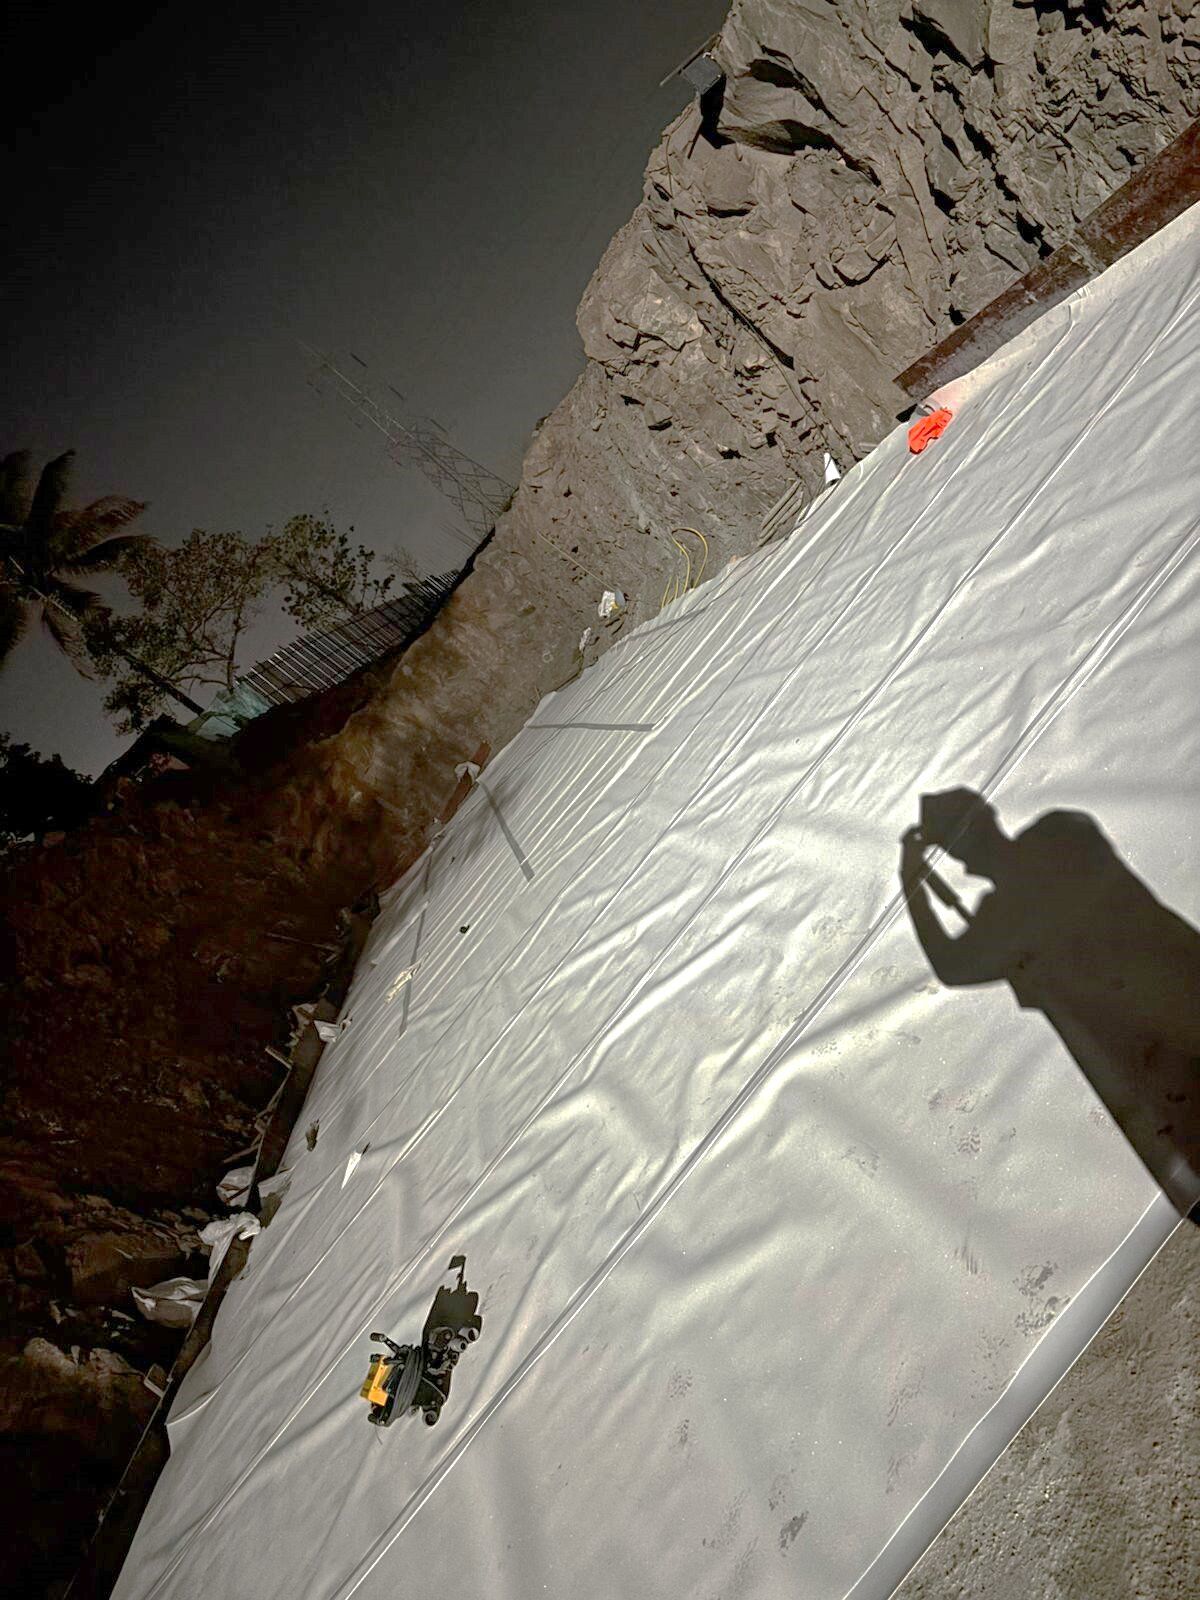
- Basement: HDPE Waterproofing Work
- Building Areas:
- Toilets
- Bathrooms
- Dry Balconies
- Balconies
- Open Terraces
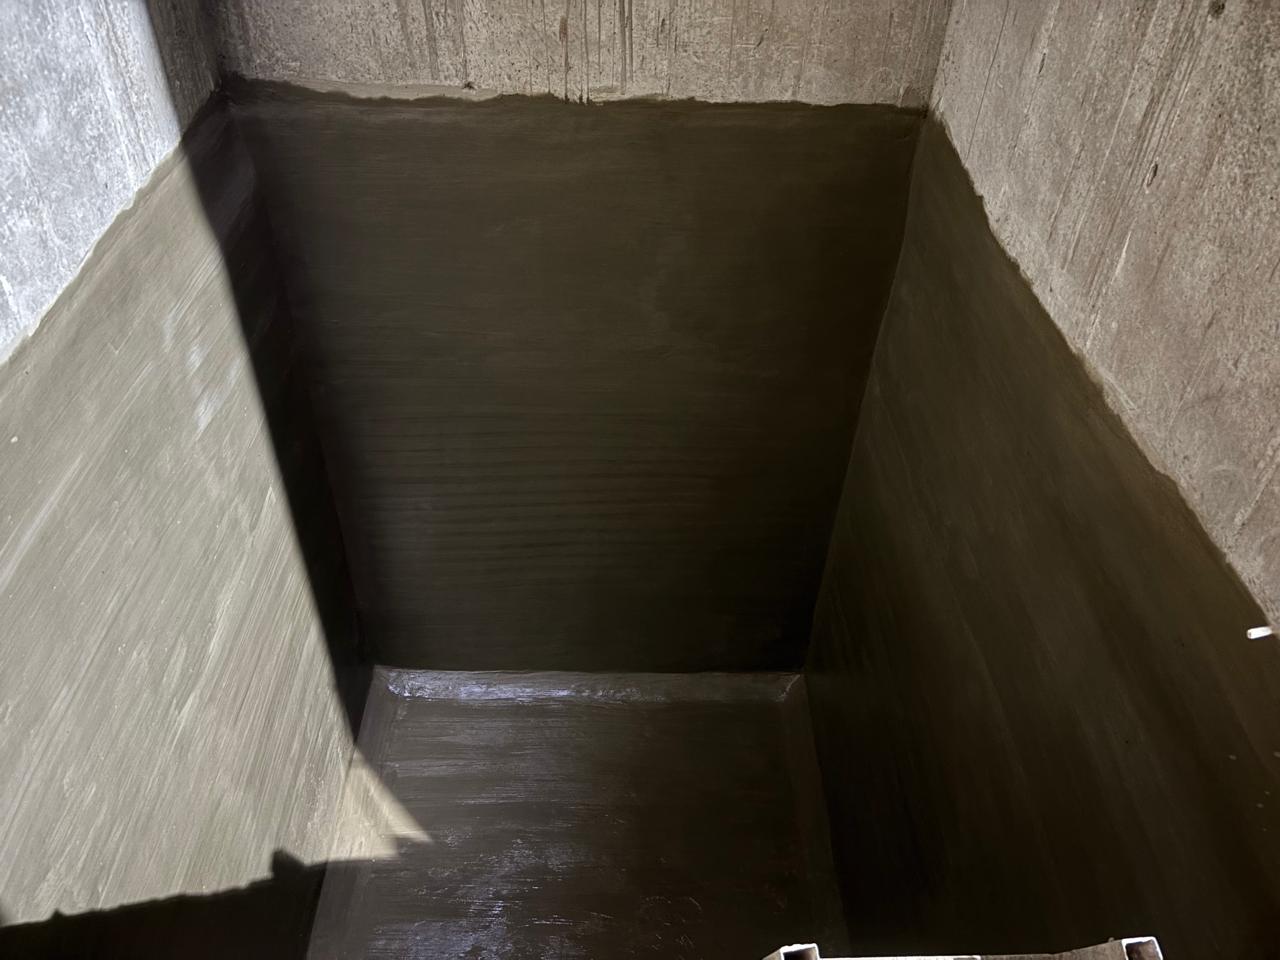
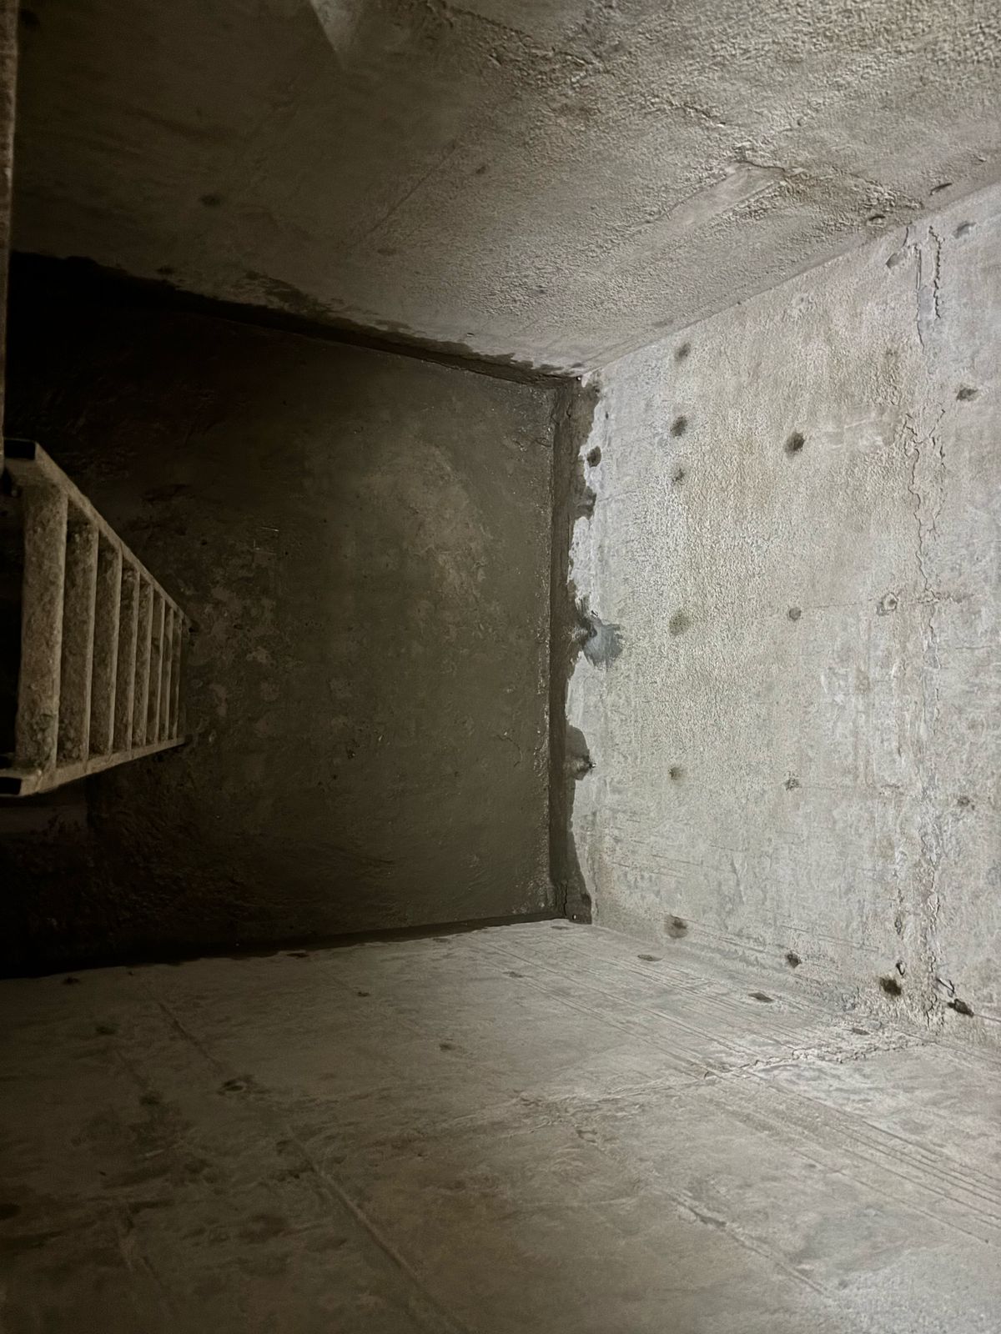
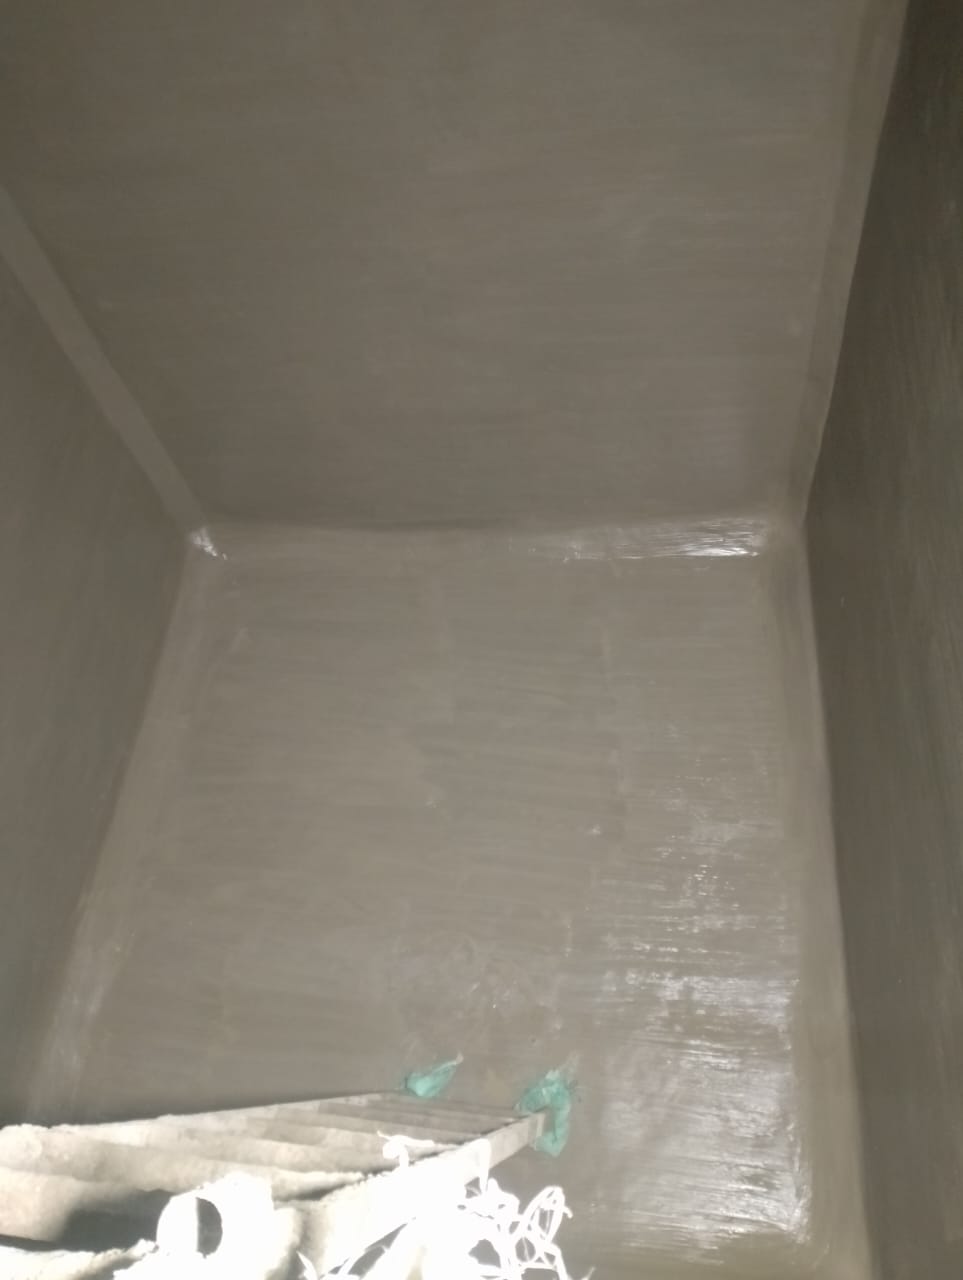
- Lift Pit
- Podium
- Terrace
- OHWT Inner & Outer Waterproofing
Project Specifications
Building Type
Residential
Client Name
N/A
Contractor
N/A
Architect
N/A
Start Date
26-08-2024
Expected Completion
01-08-2026
Project Progress
90%
Step-by-Step Process
Building Waterproofing
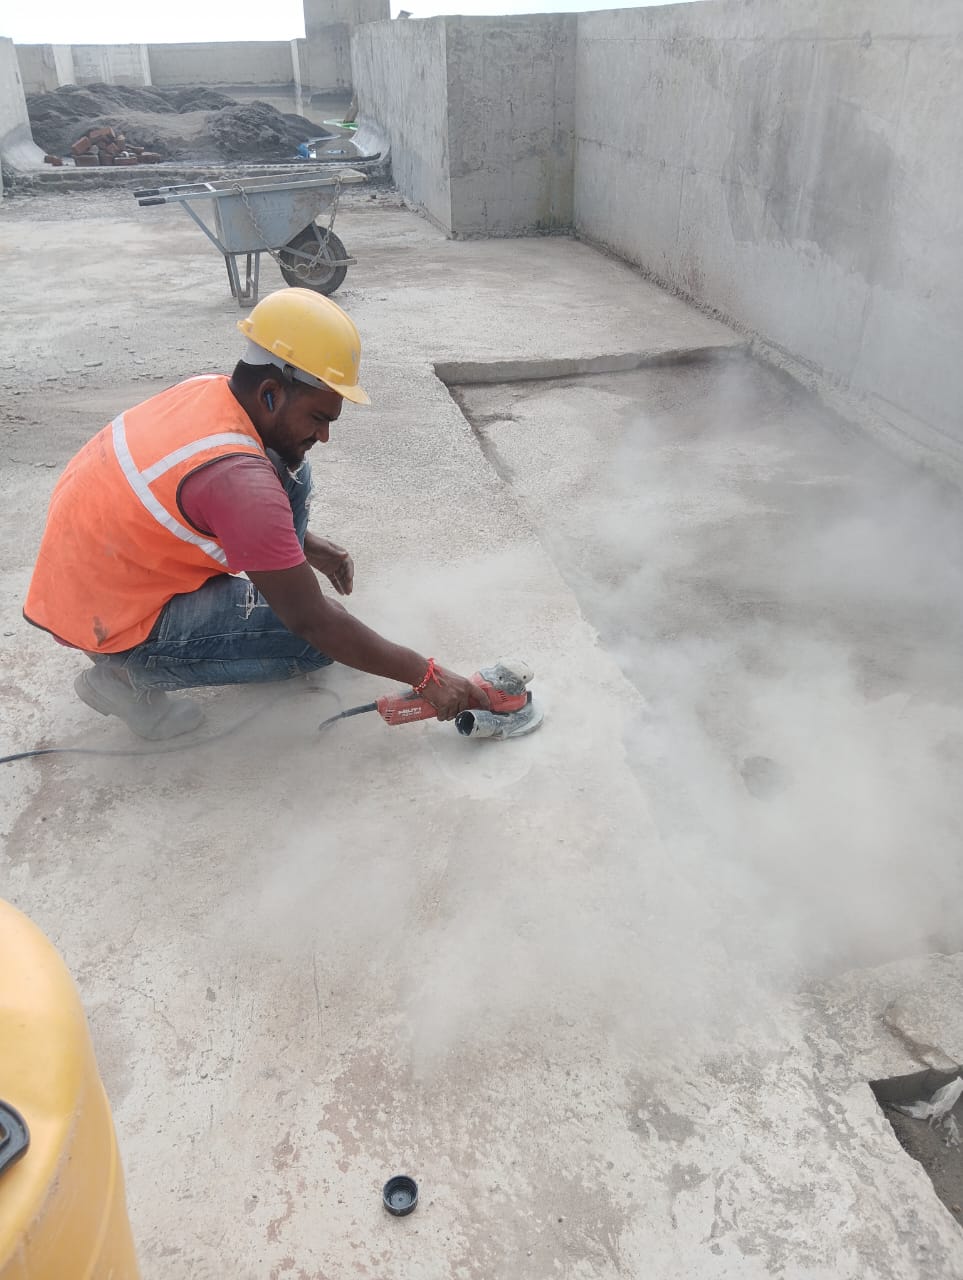
Step 1: Surface Preparation
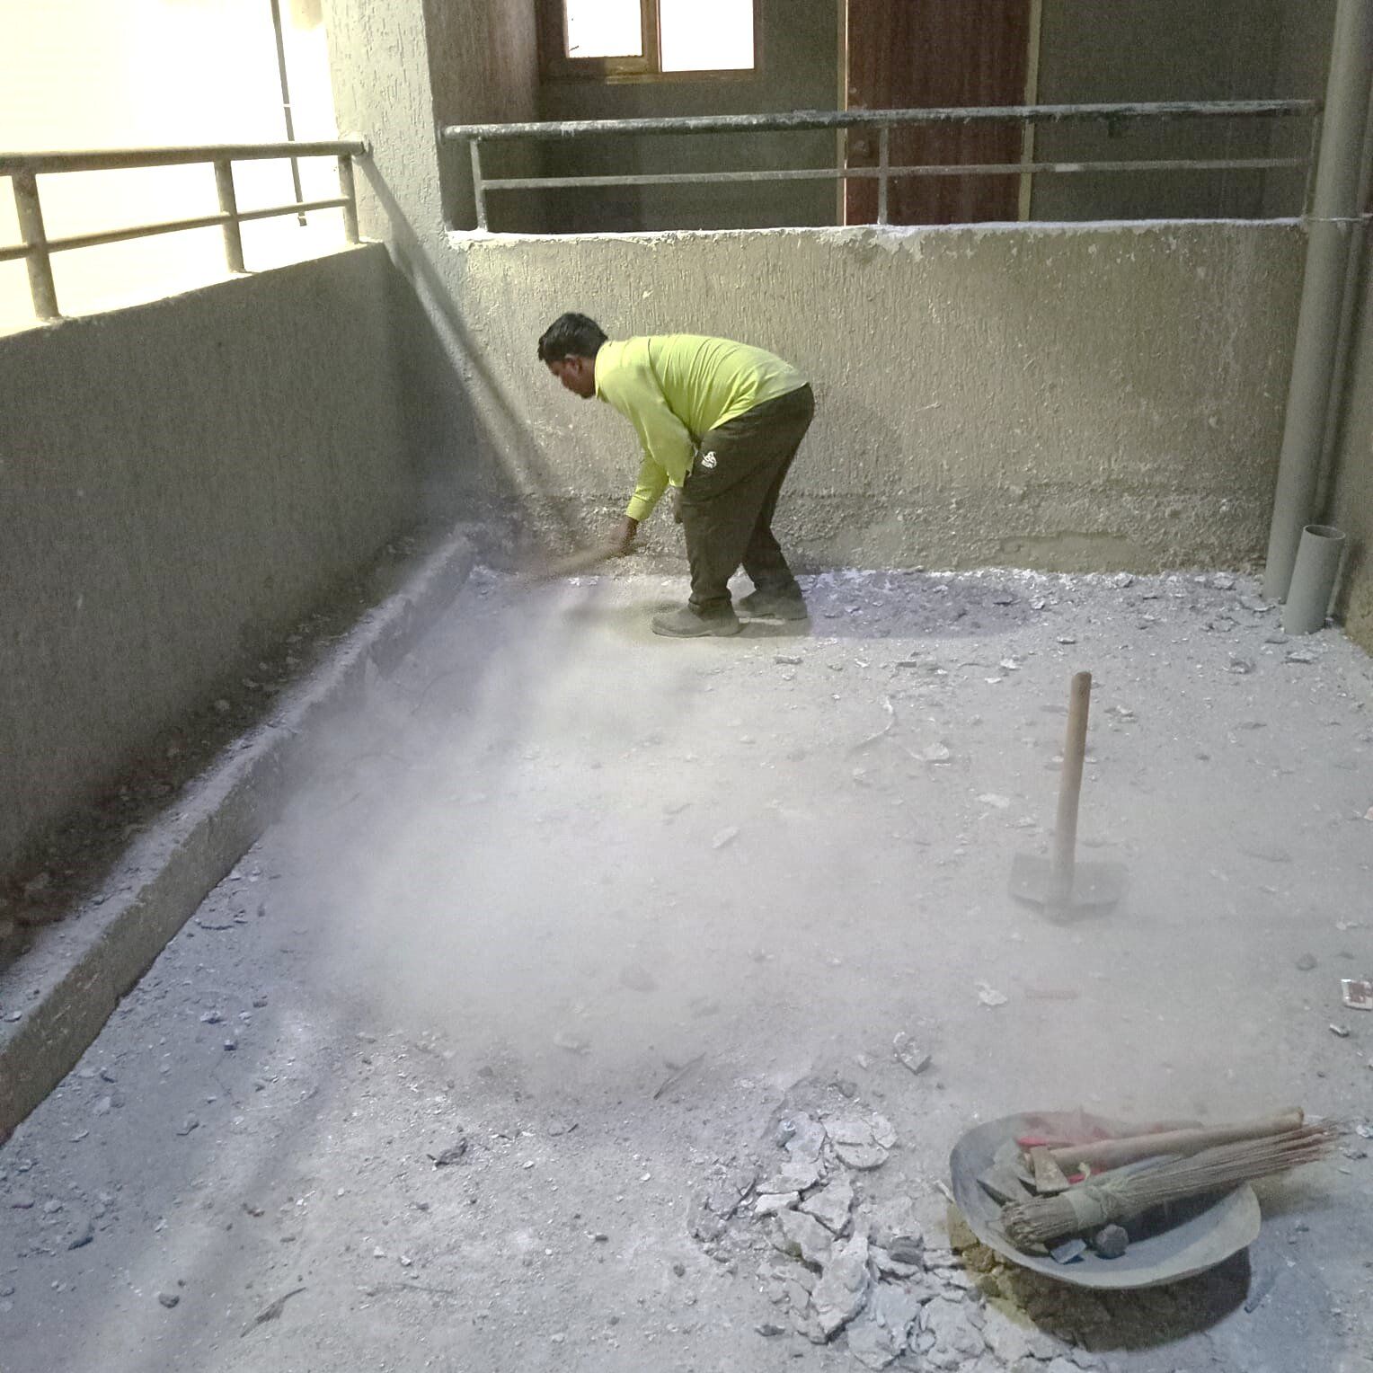
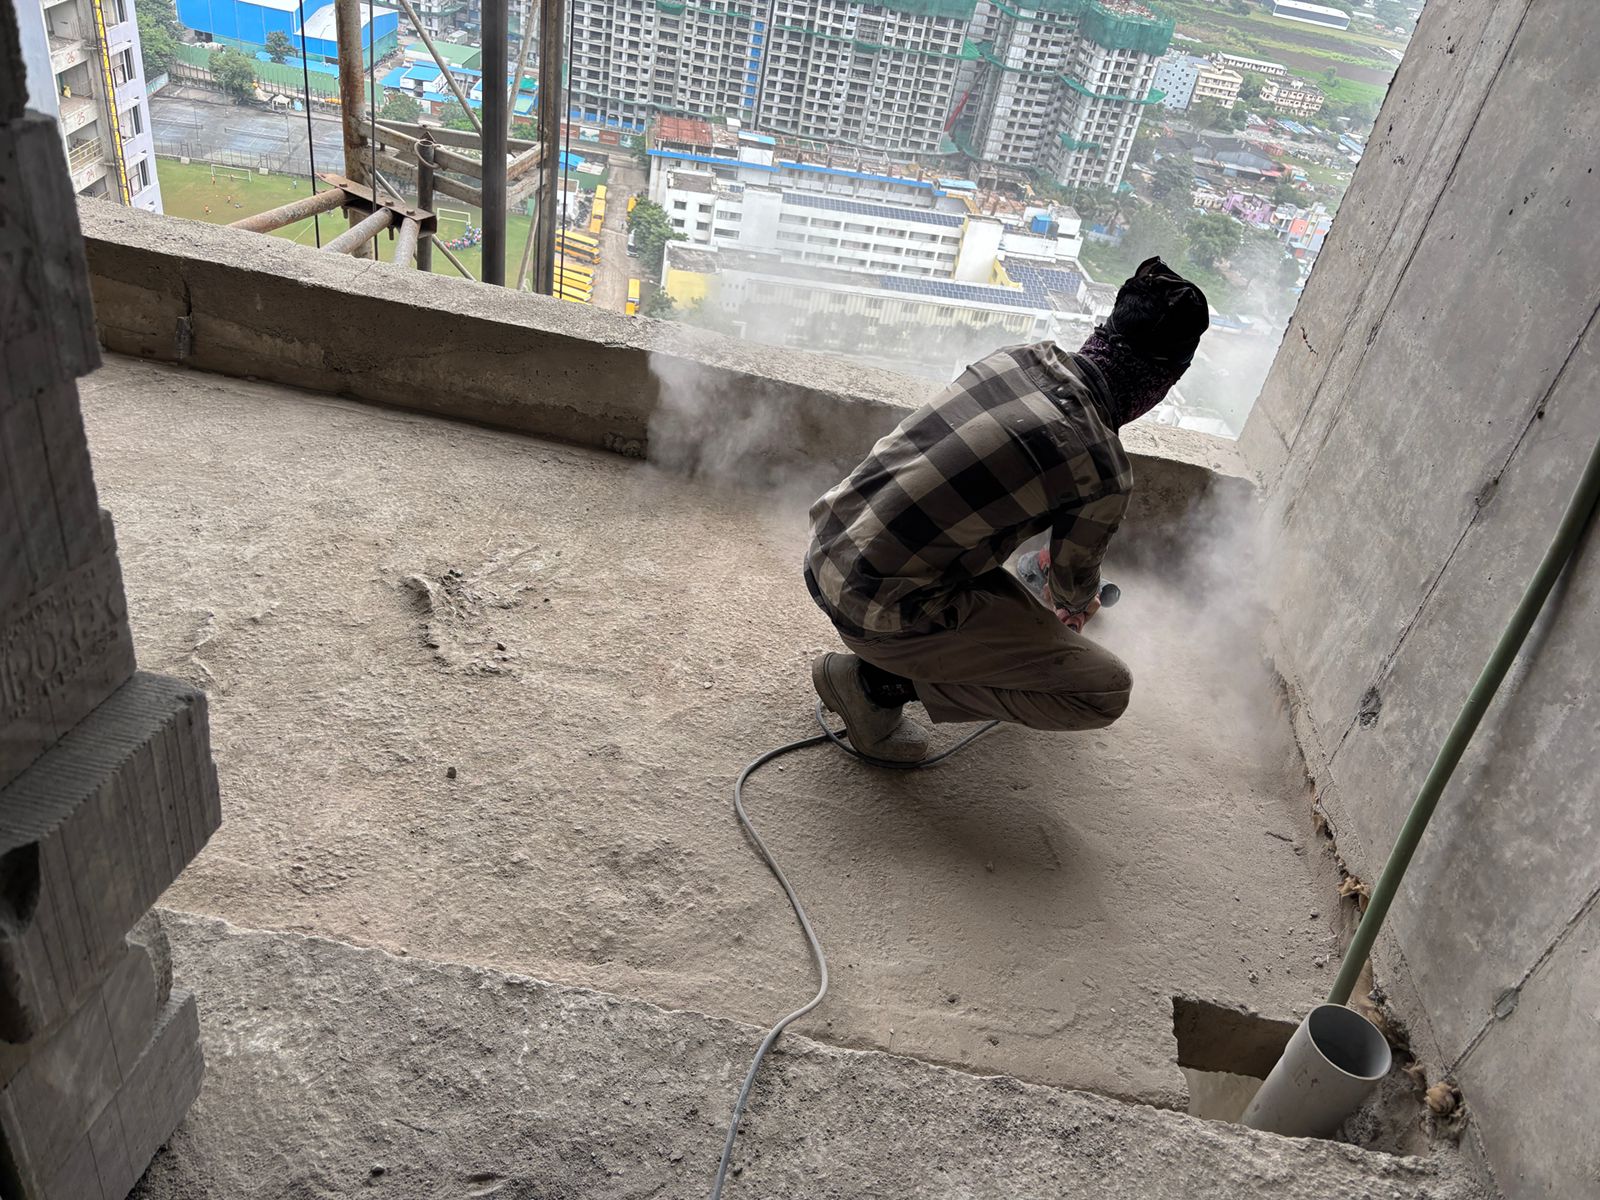
Step 2: Crack Filling, Angle Fillet & Pipe Packing
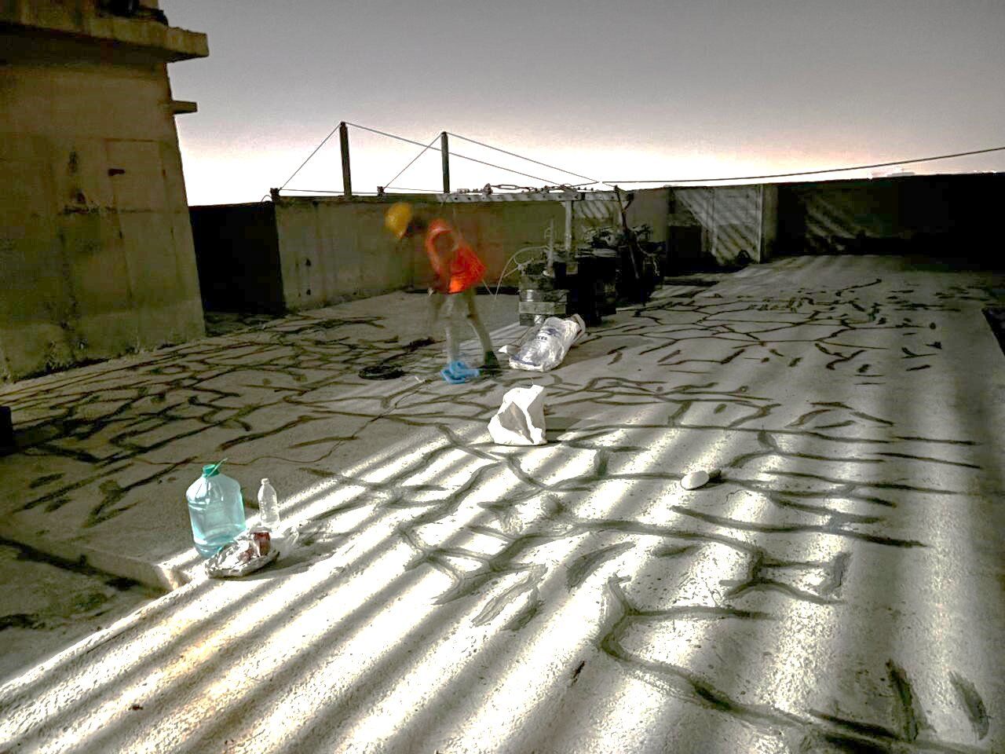
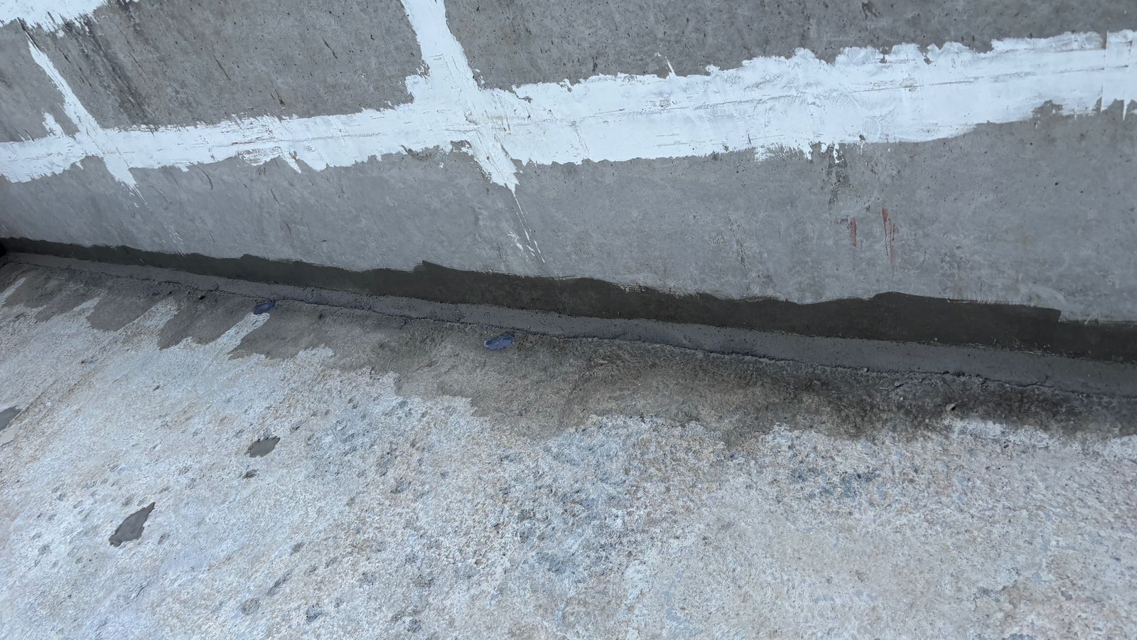
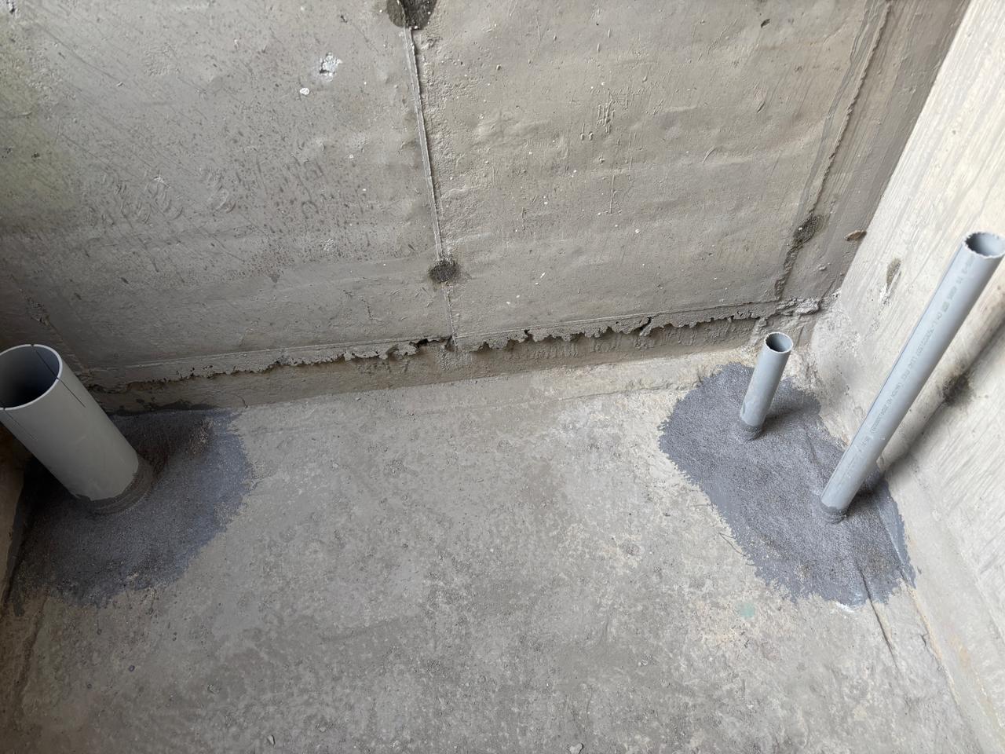
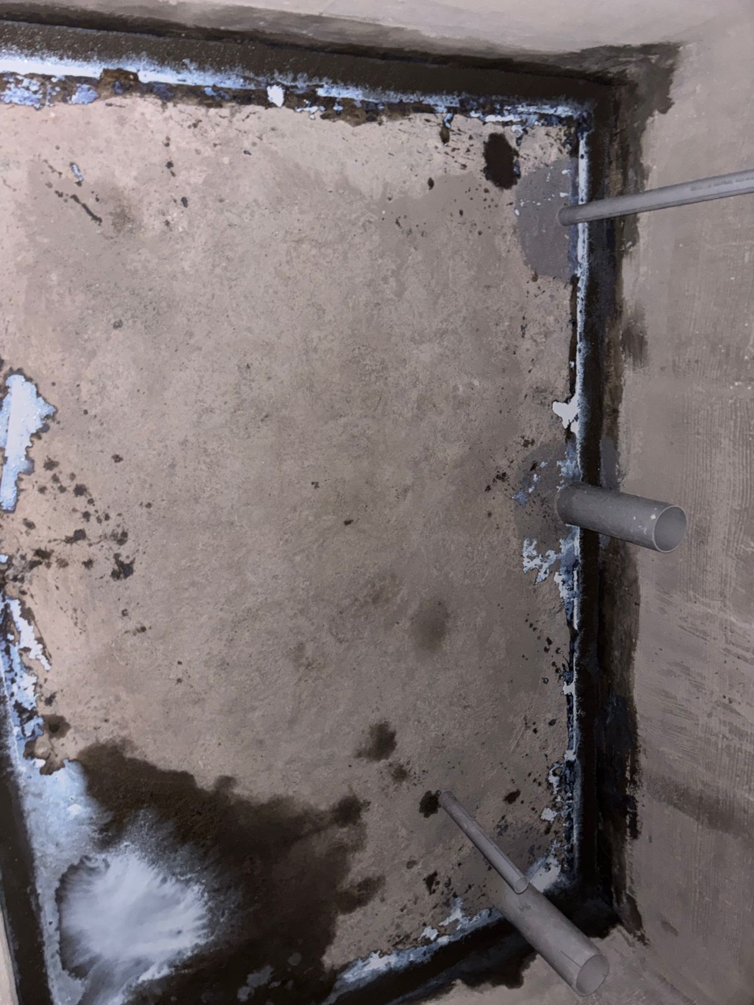
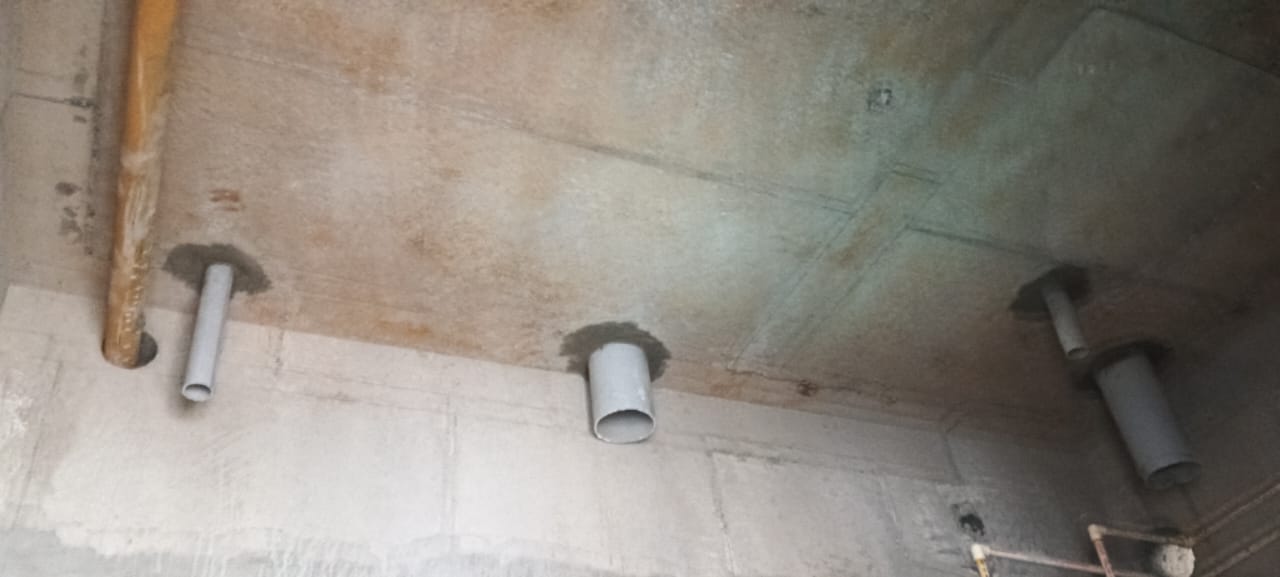
Step 3: Chemical 1st Coat
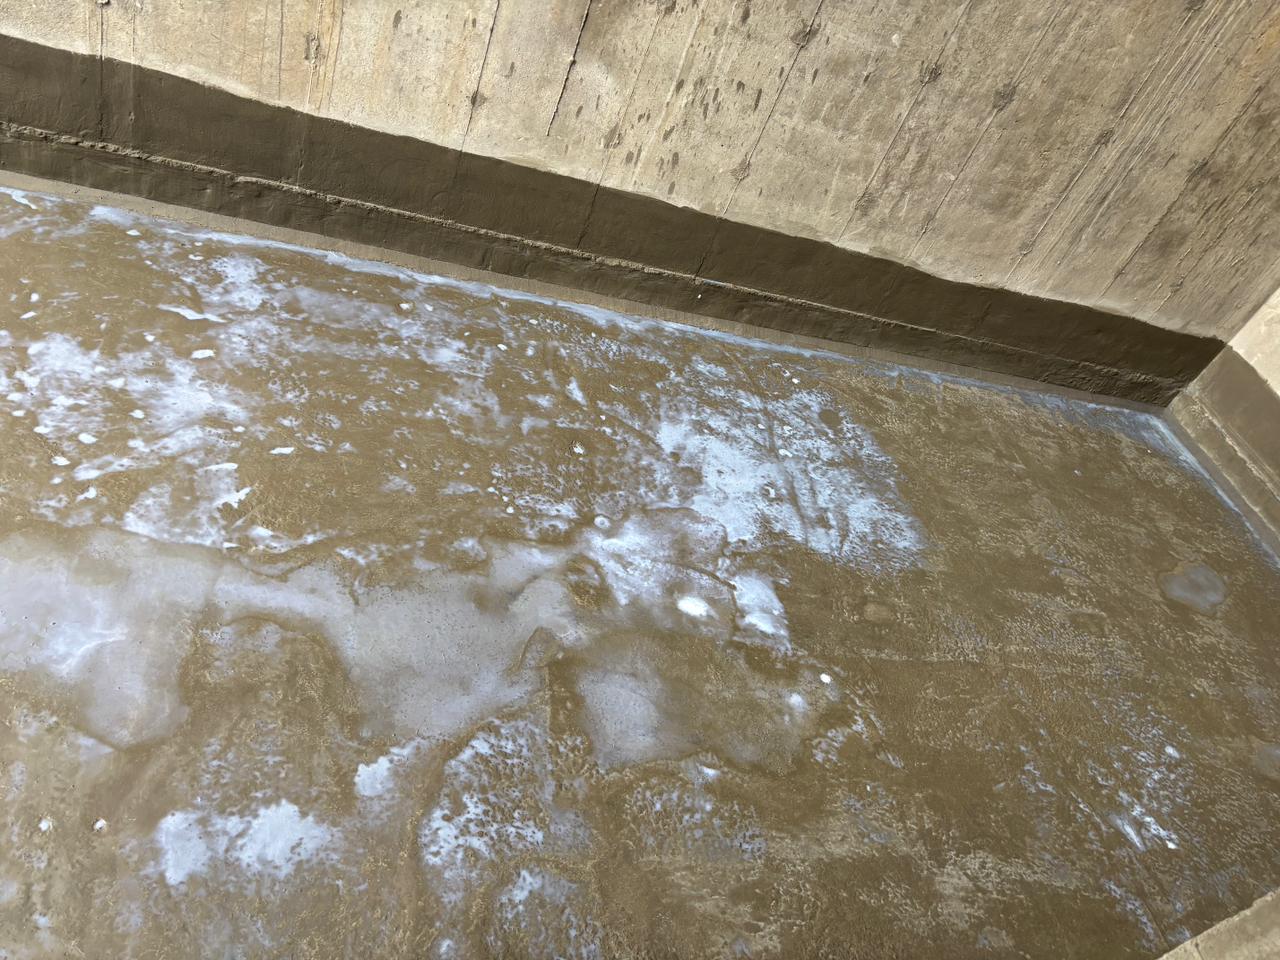
Step 4: Chemical 2nd Coat
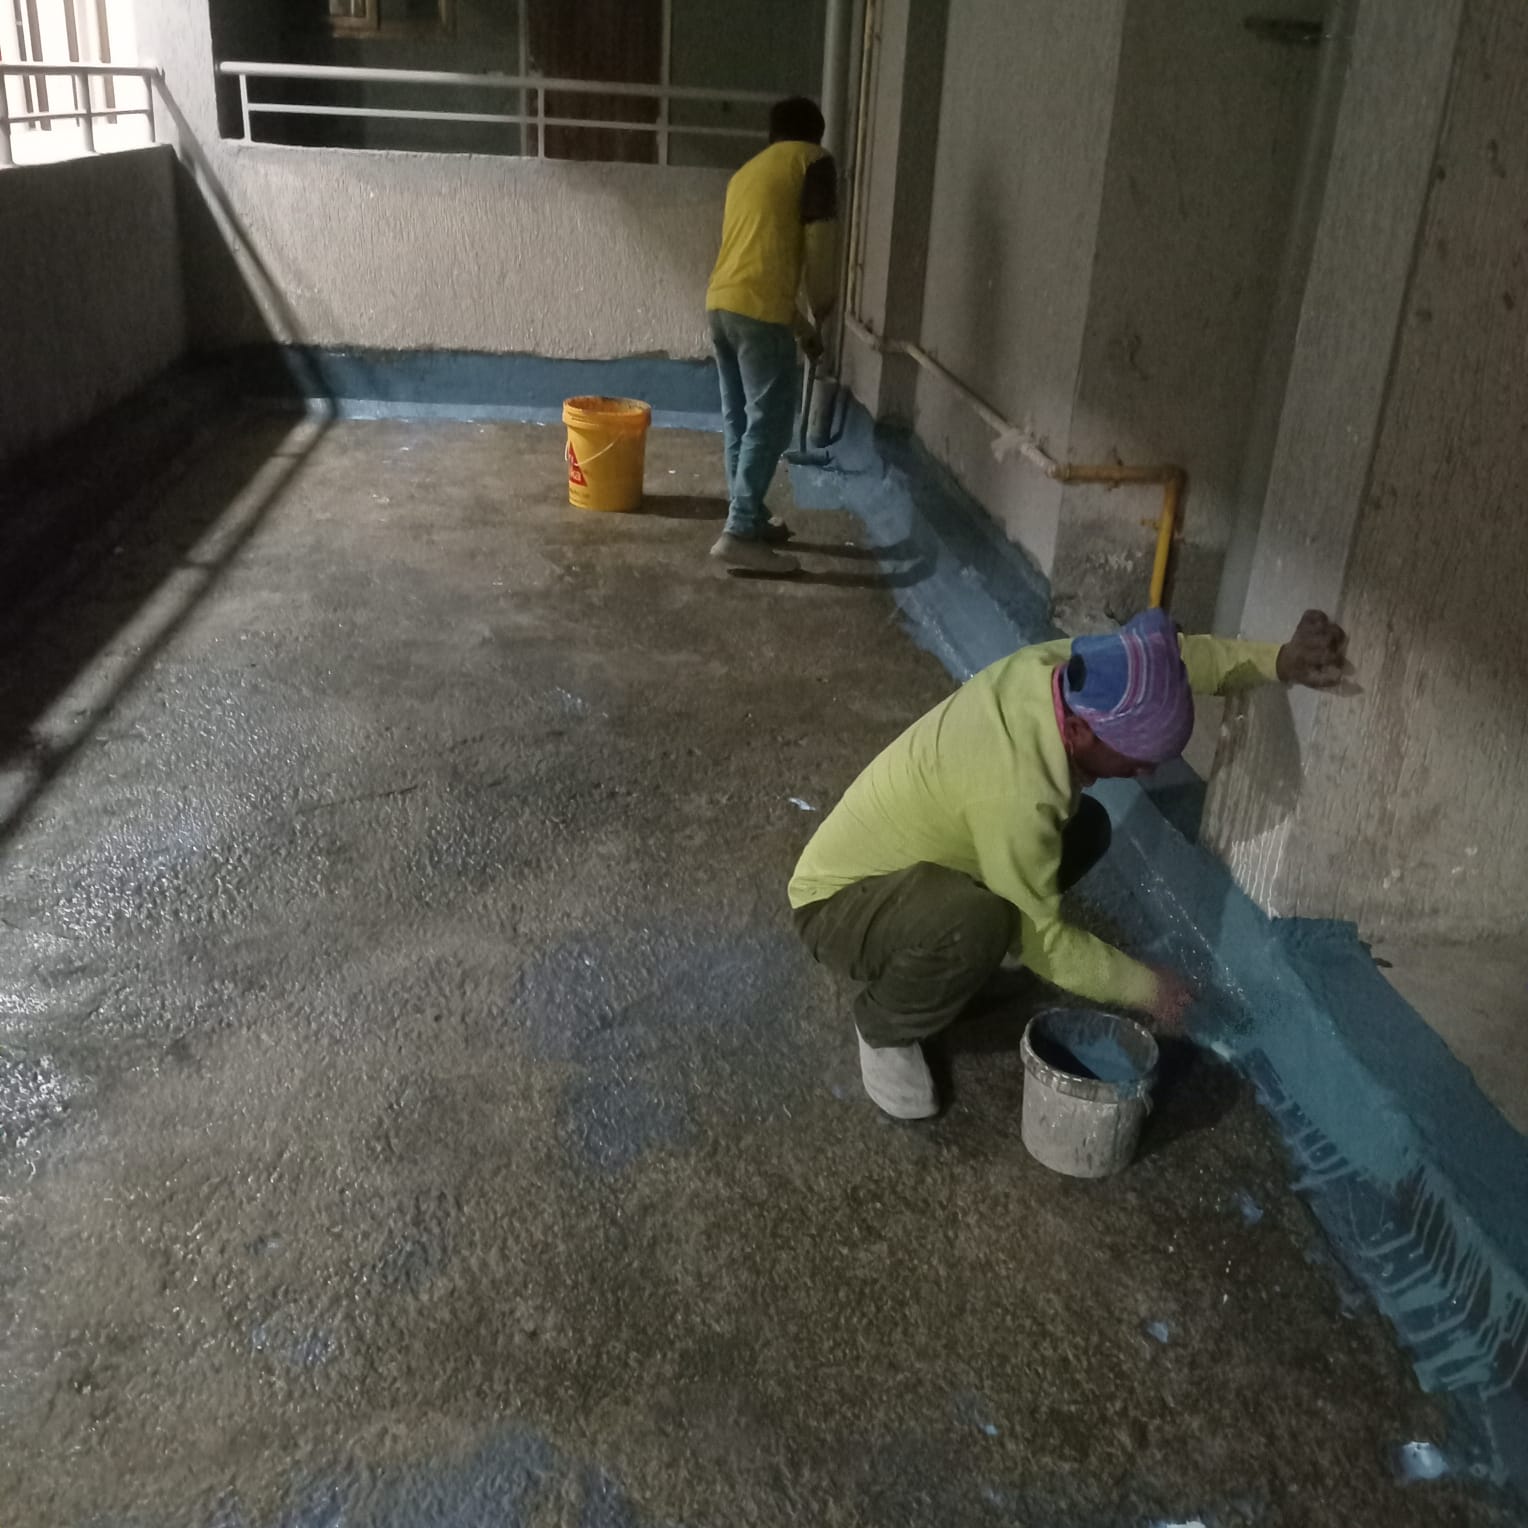
Step 5: Brick Bat
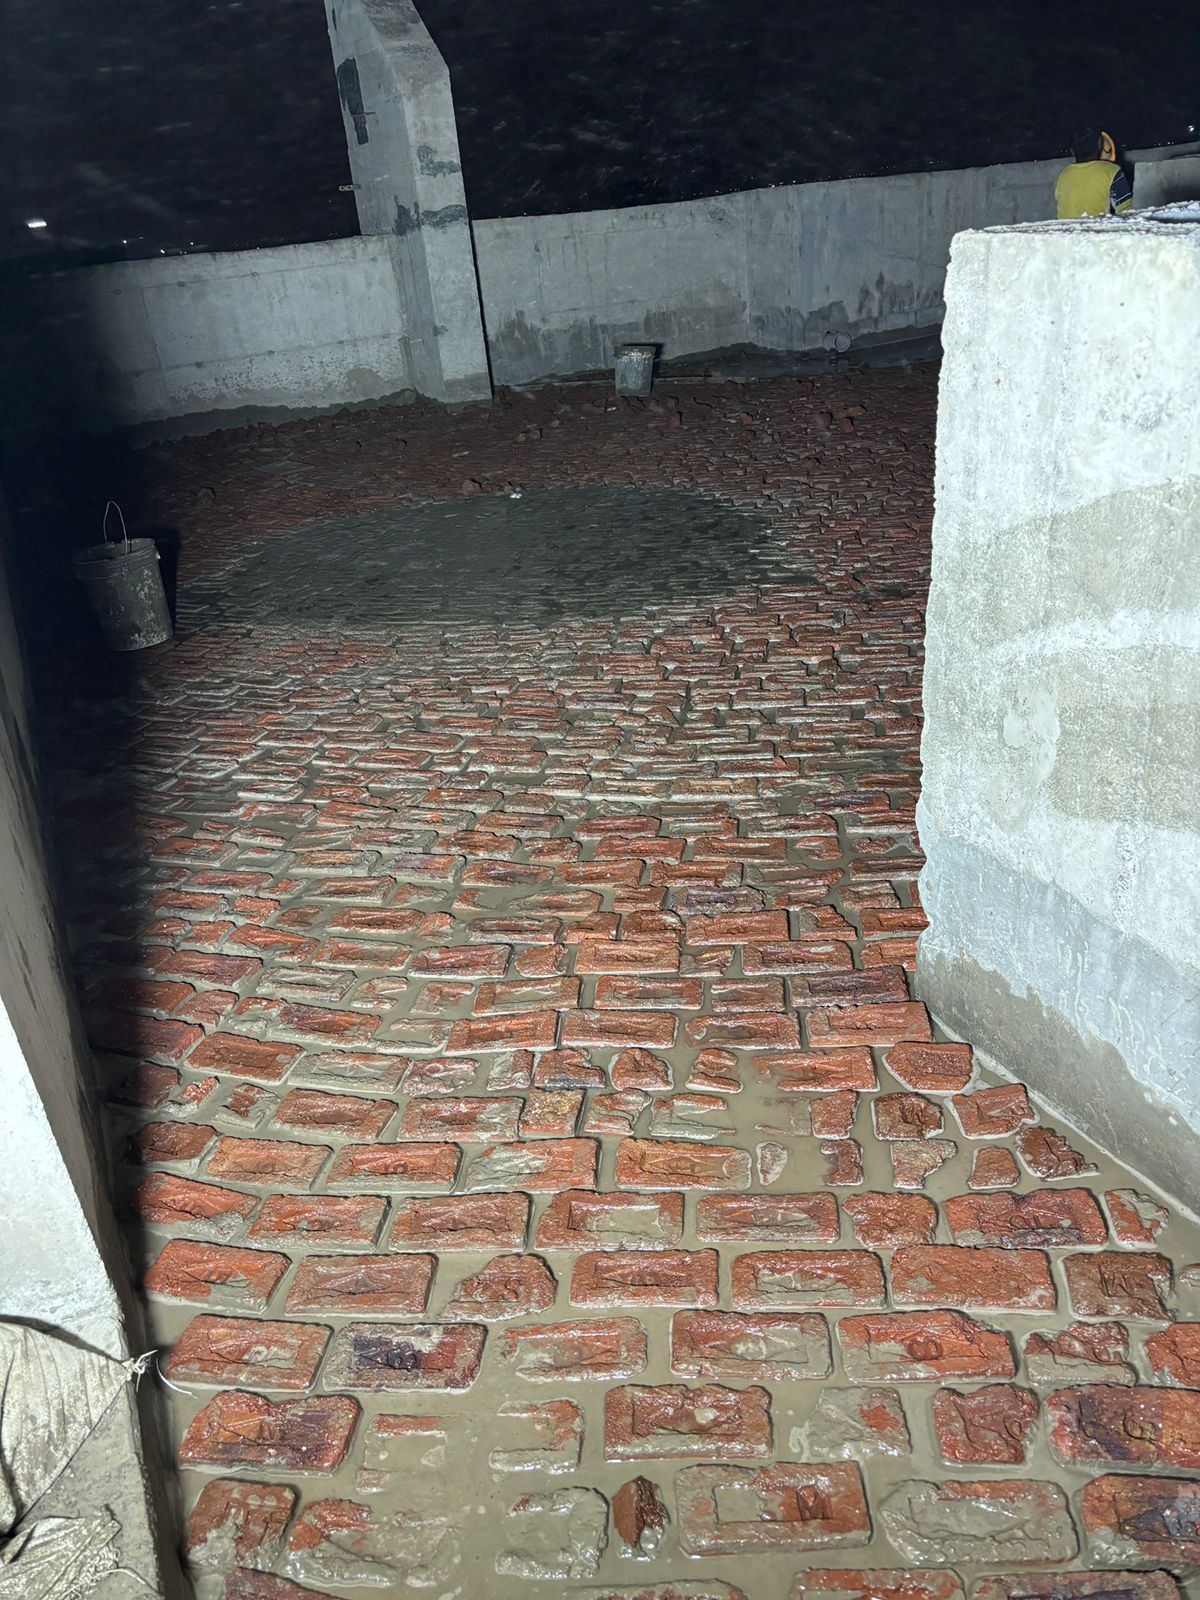
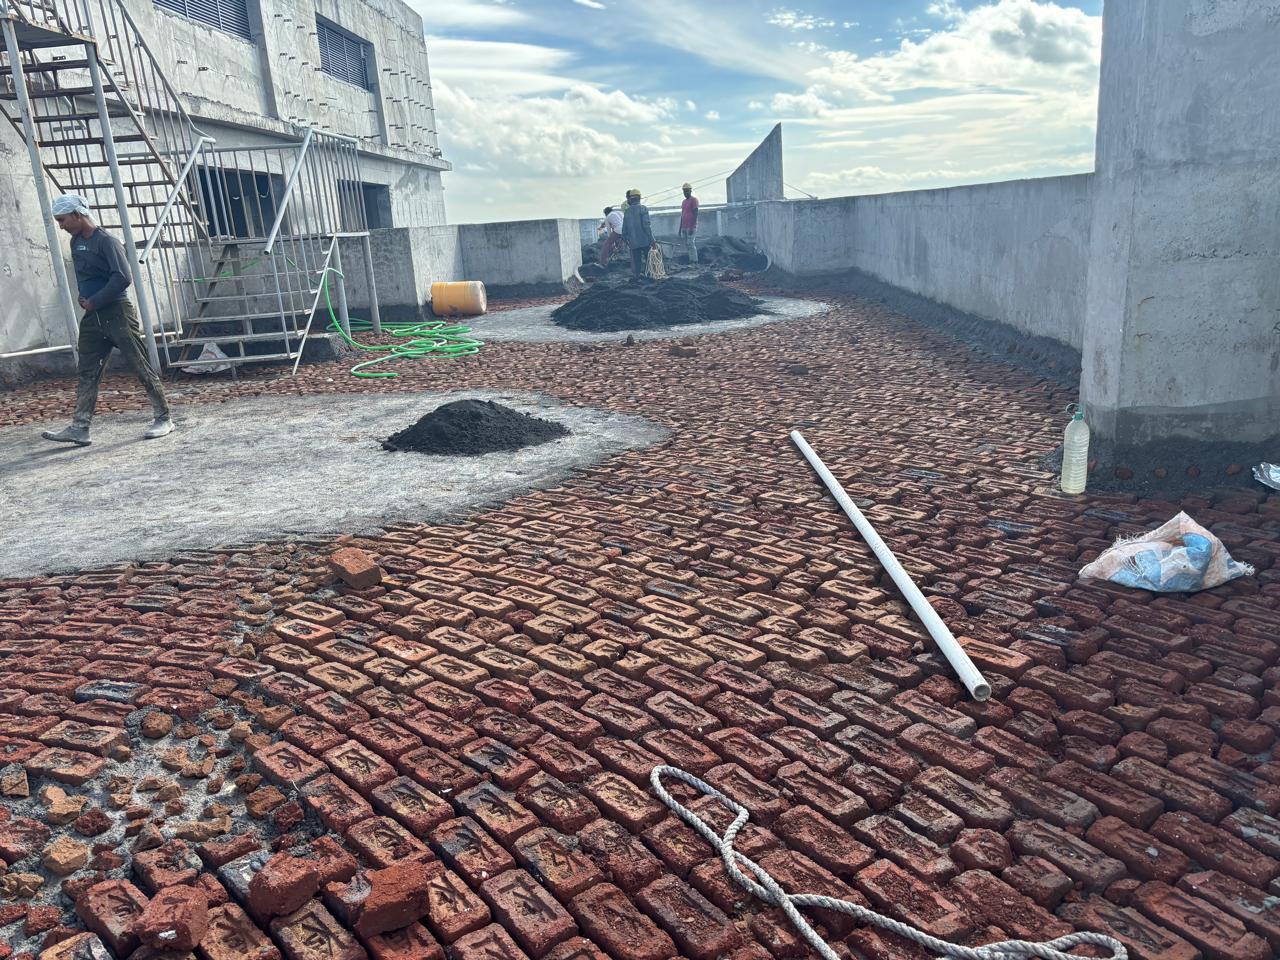
Step 6: Finishing
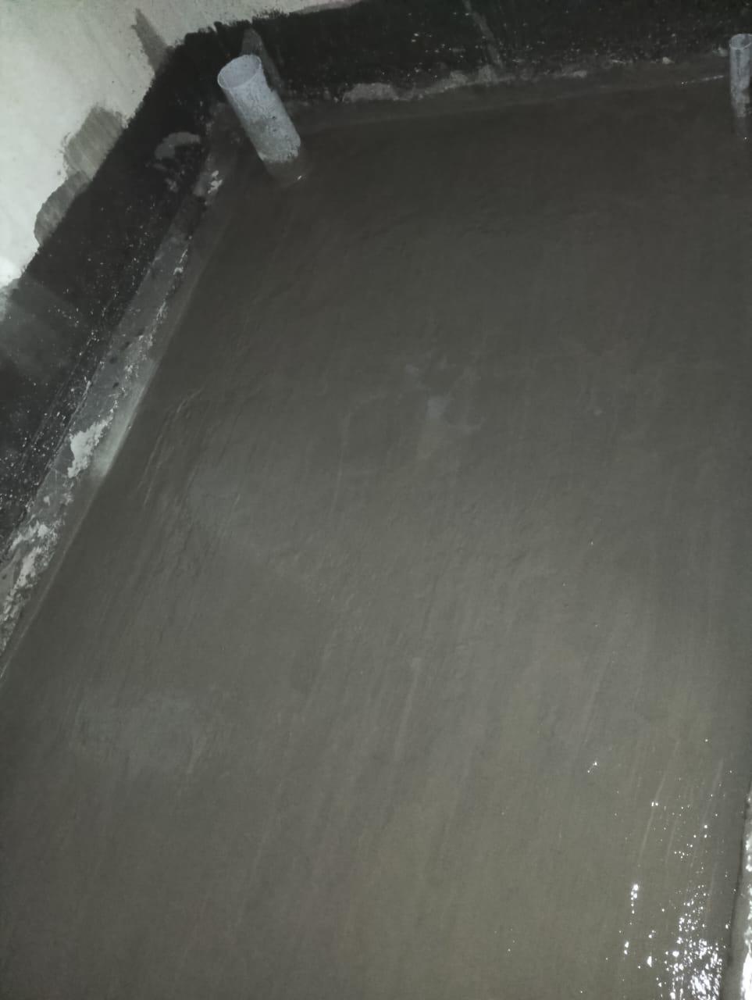
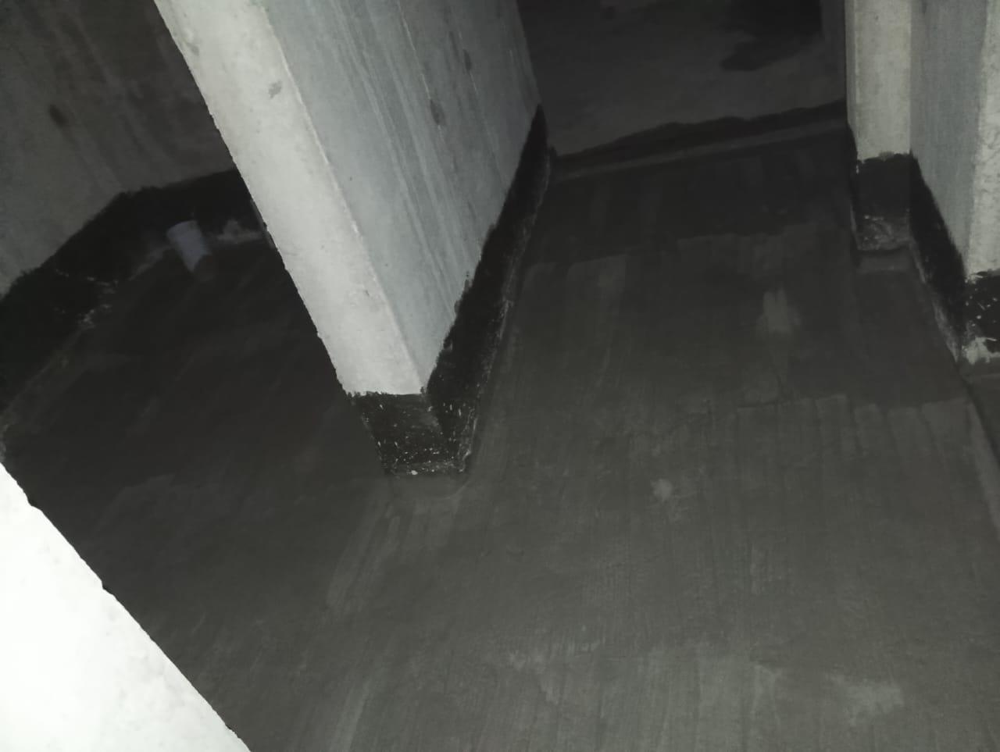
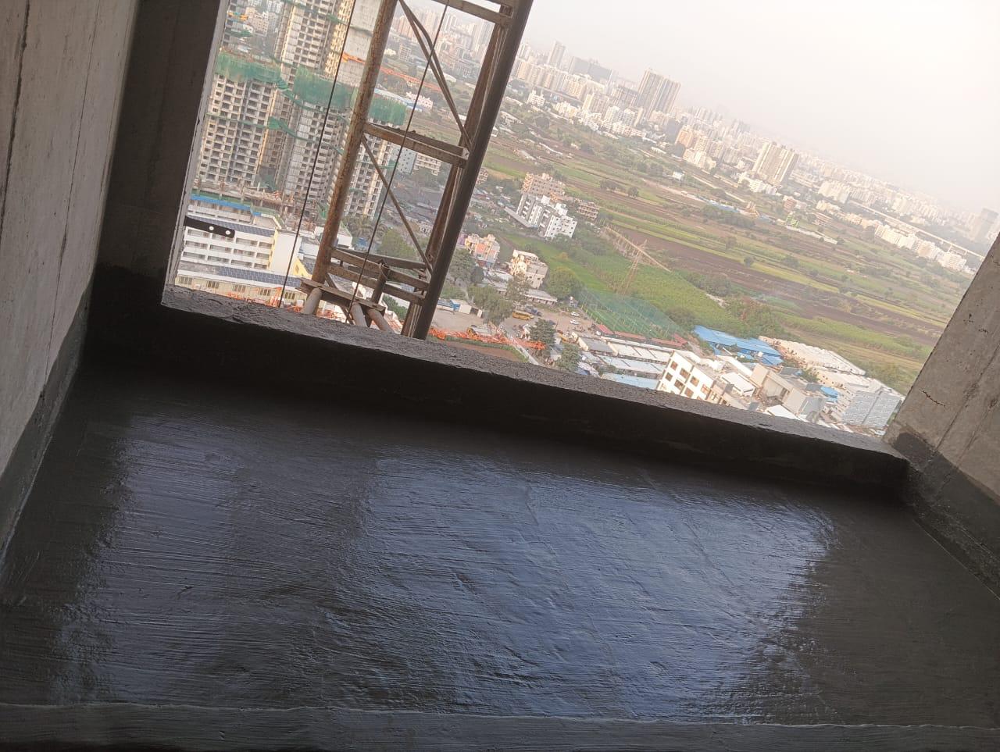
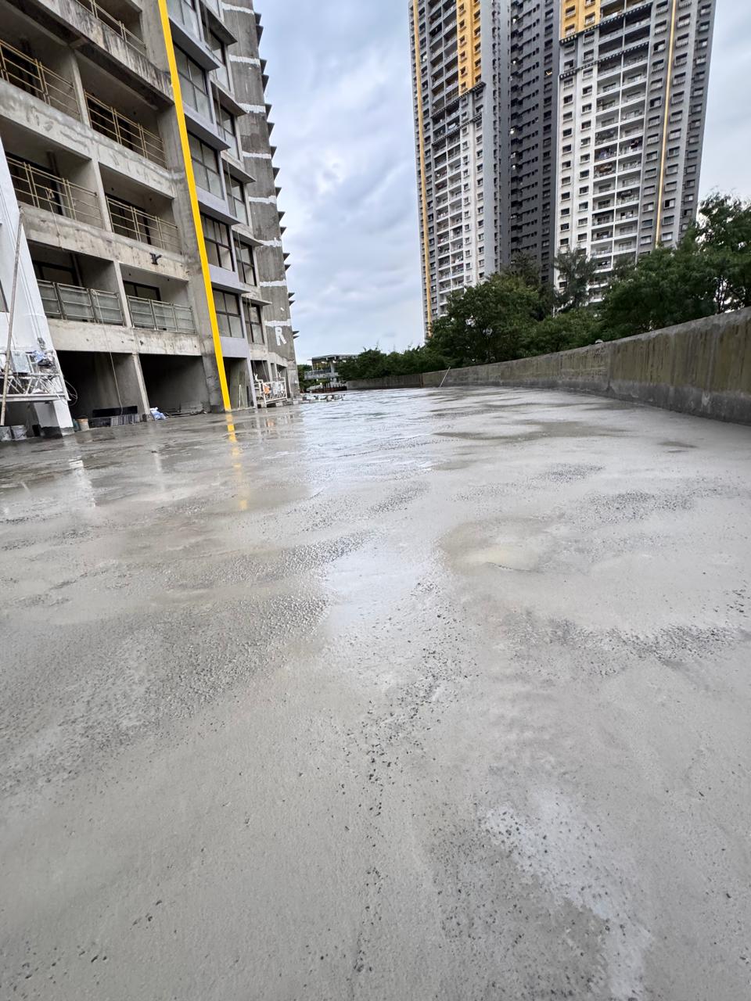
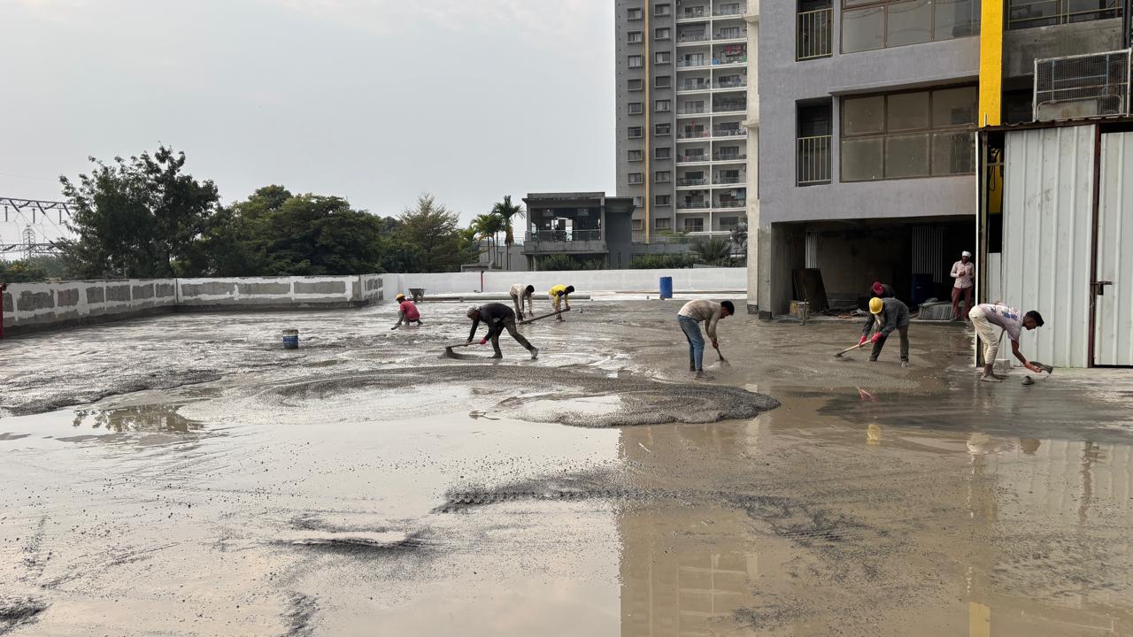
Podium Waterproofing
Step 1: Podium Surface Preparation
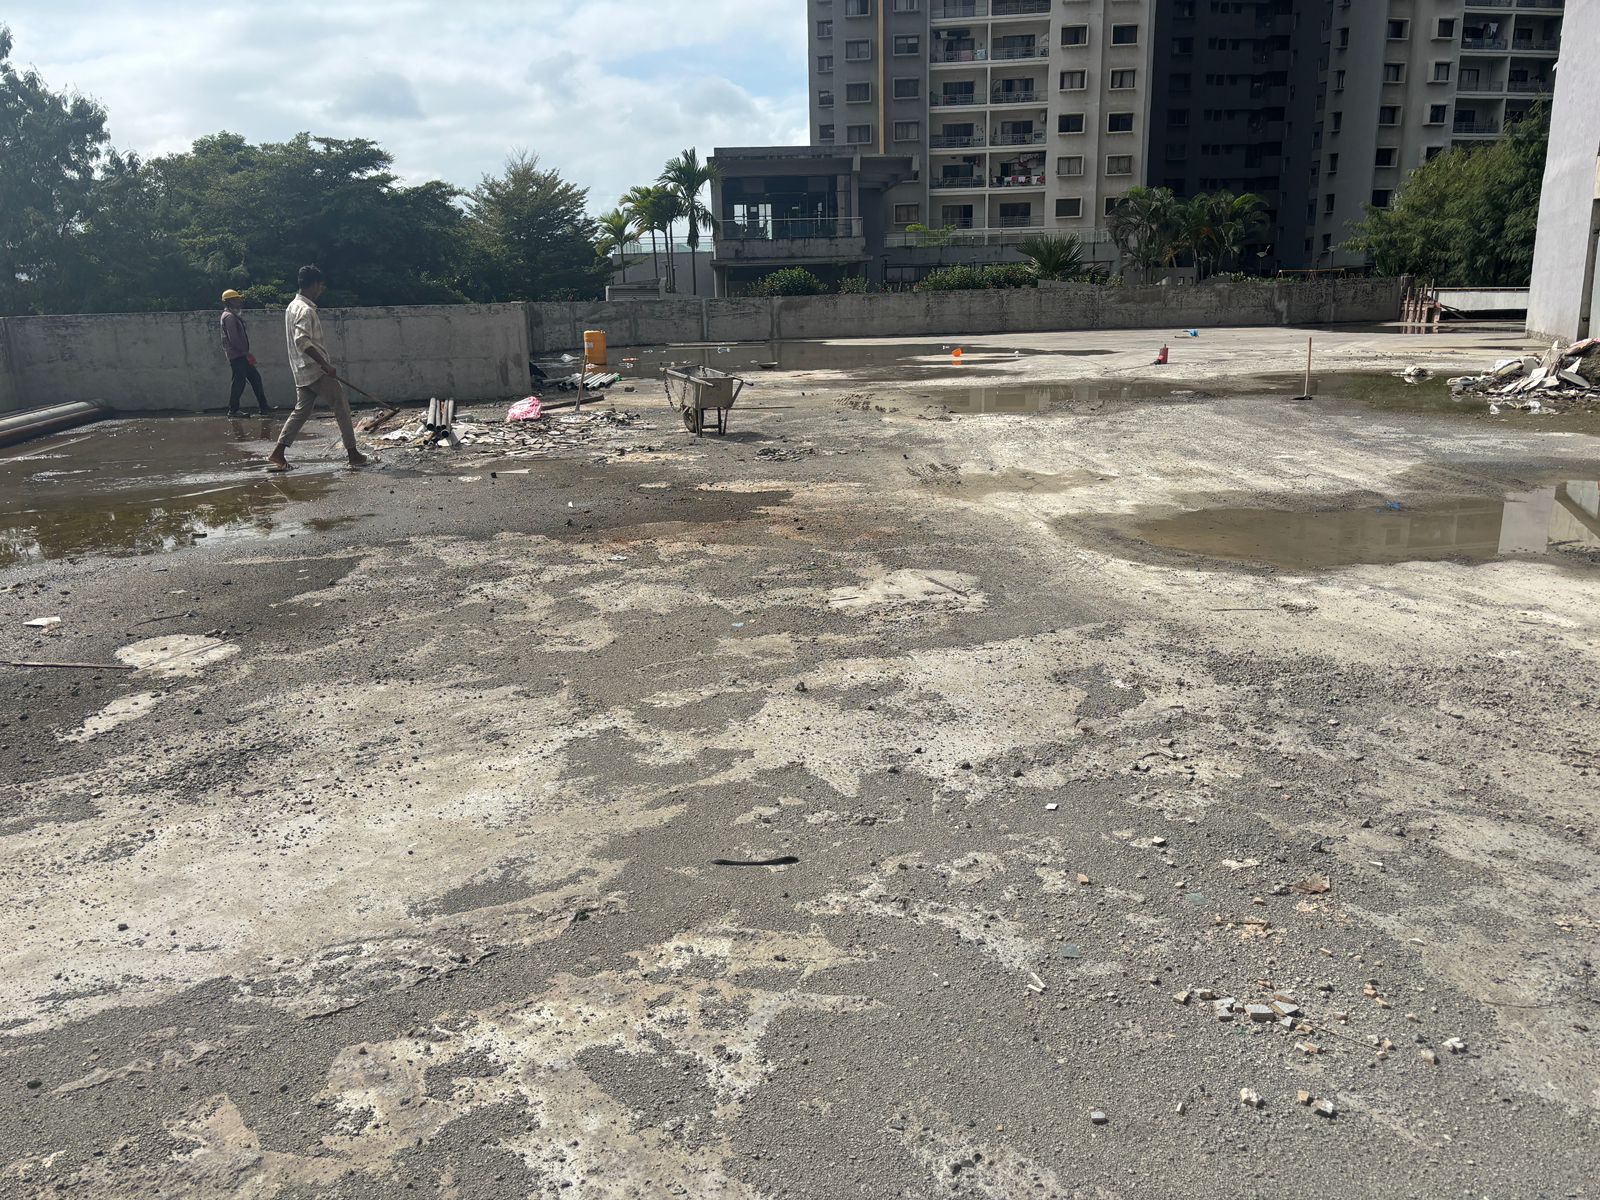
Step 2: Crack Opening & Filling
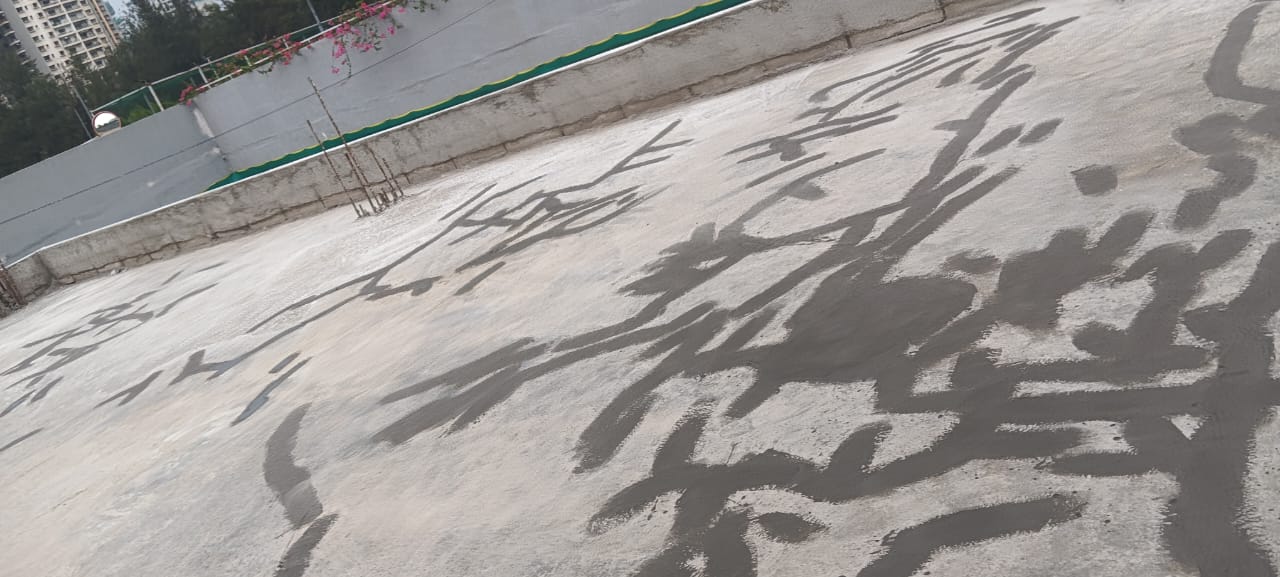
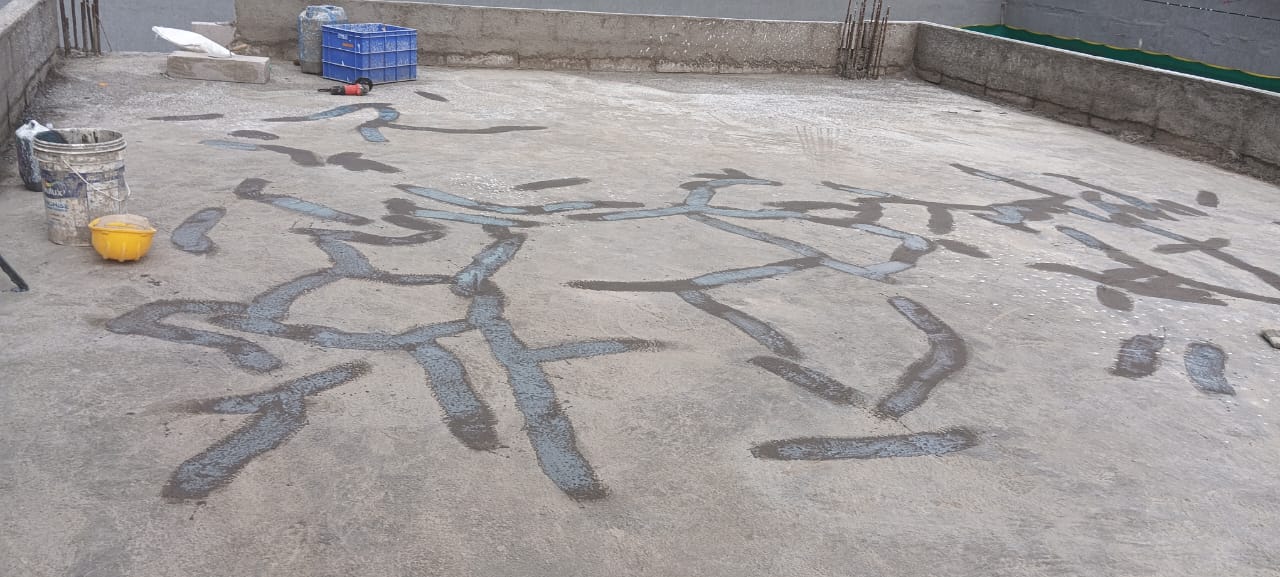
Step 3: 1st Chemical Coat
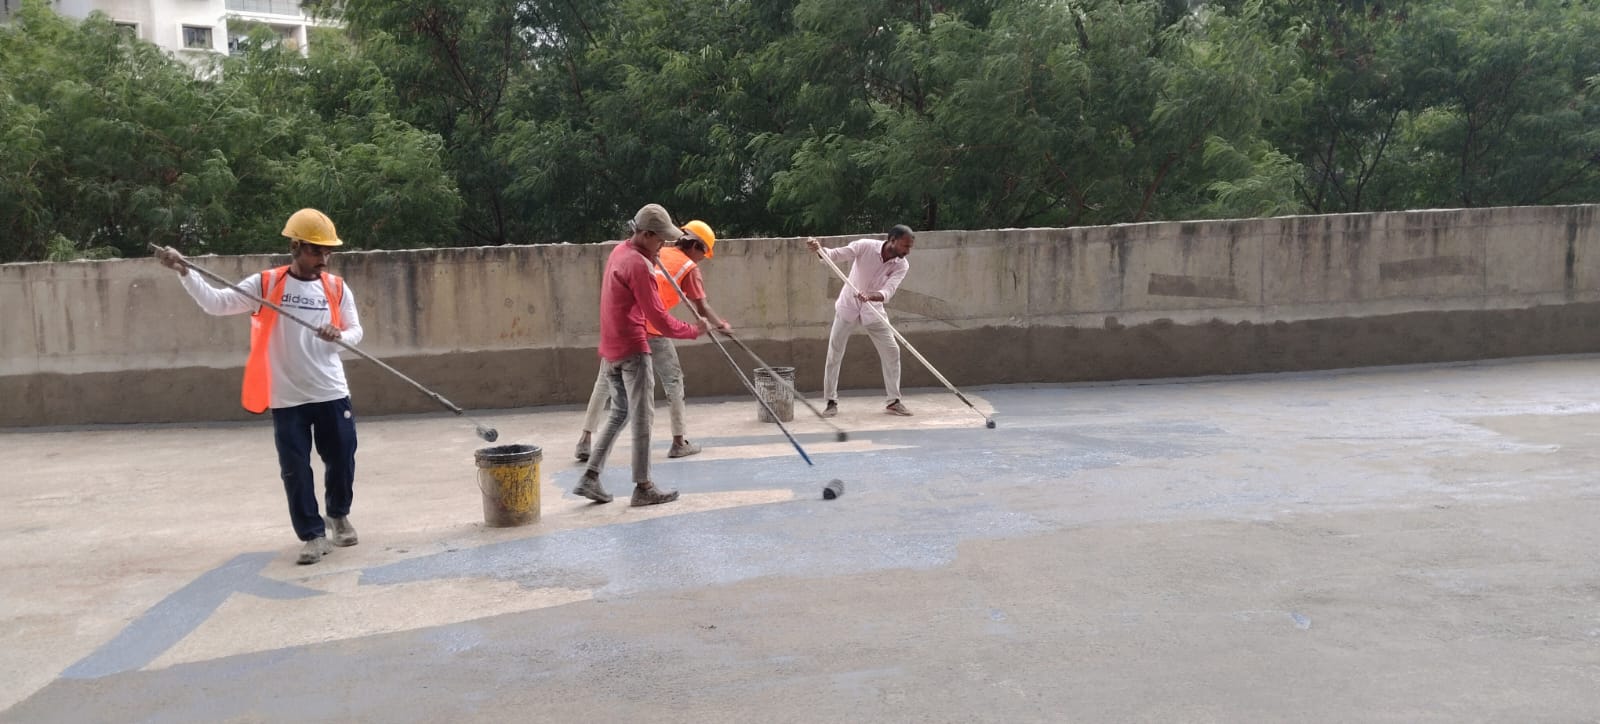
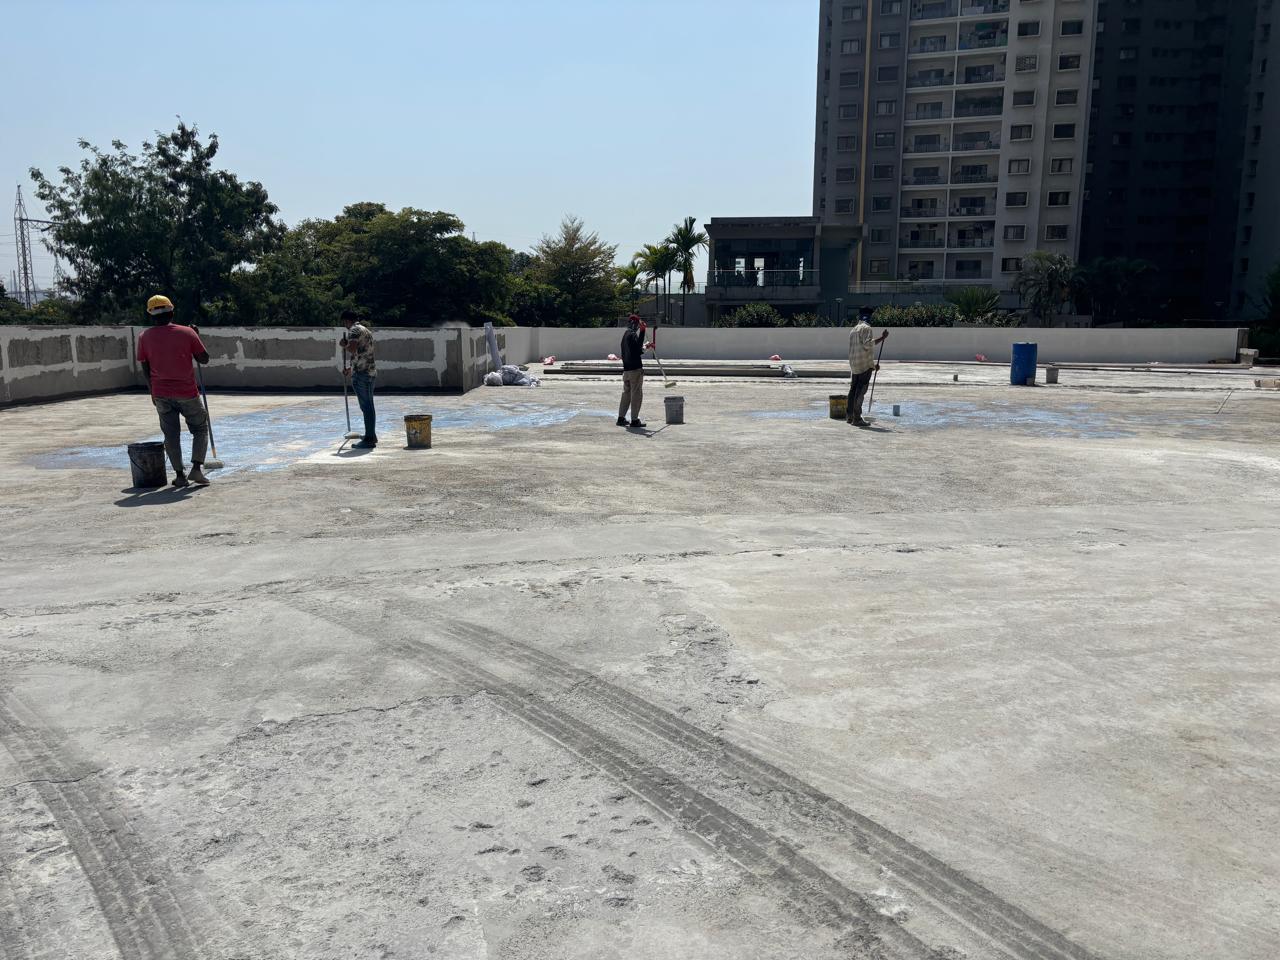
Step 4: 2nd Chemical Coat
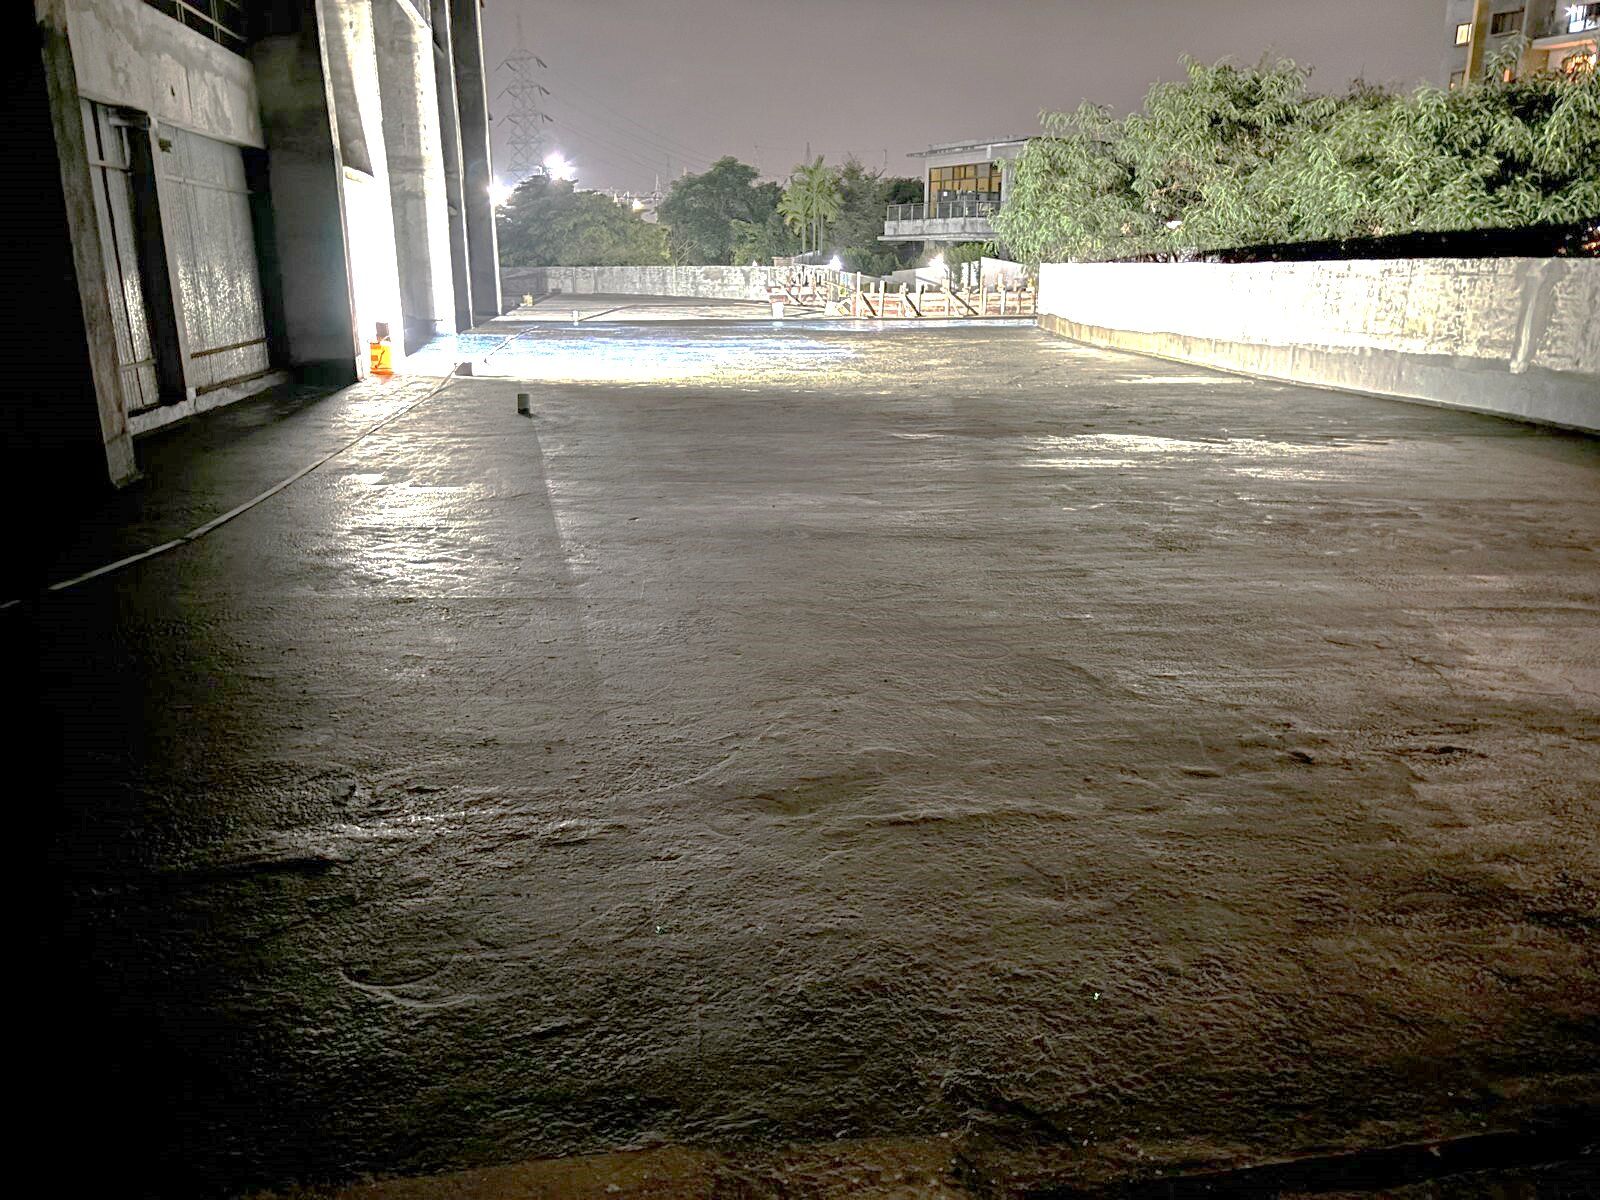
Step 5: Tiyya
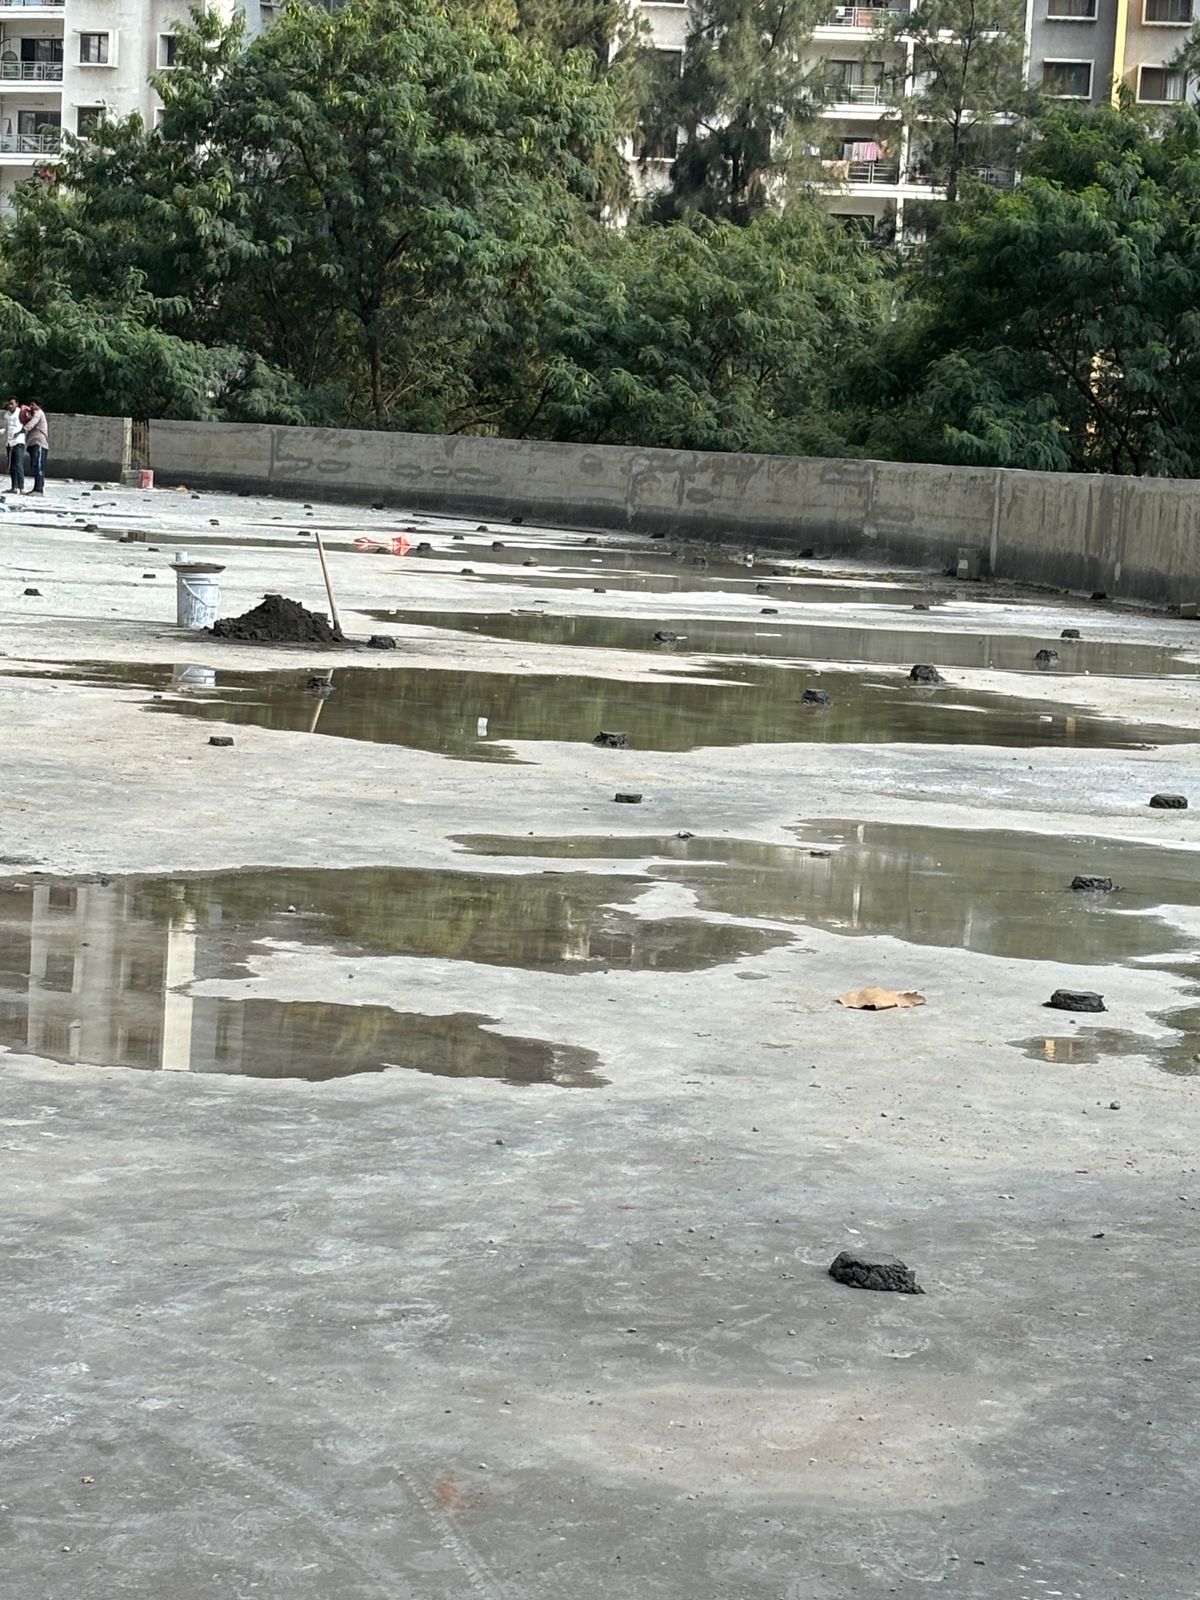
Step 6: Screeding & Finishing
OHWT Waterproofing
Step 1: OHWT Surface Preparation
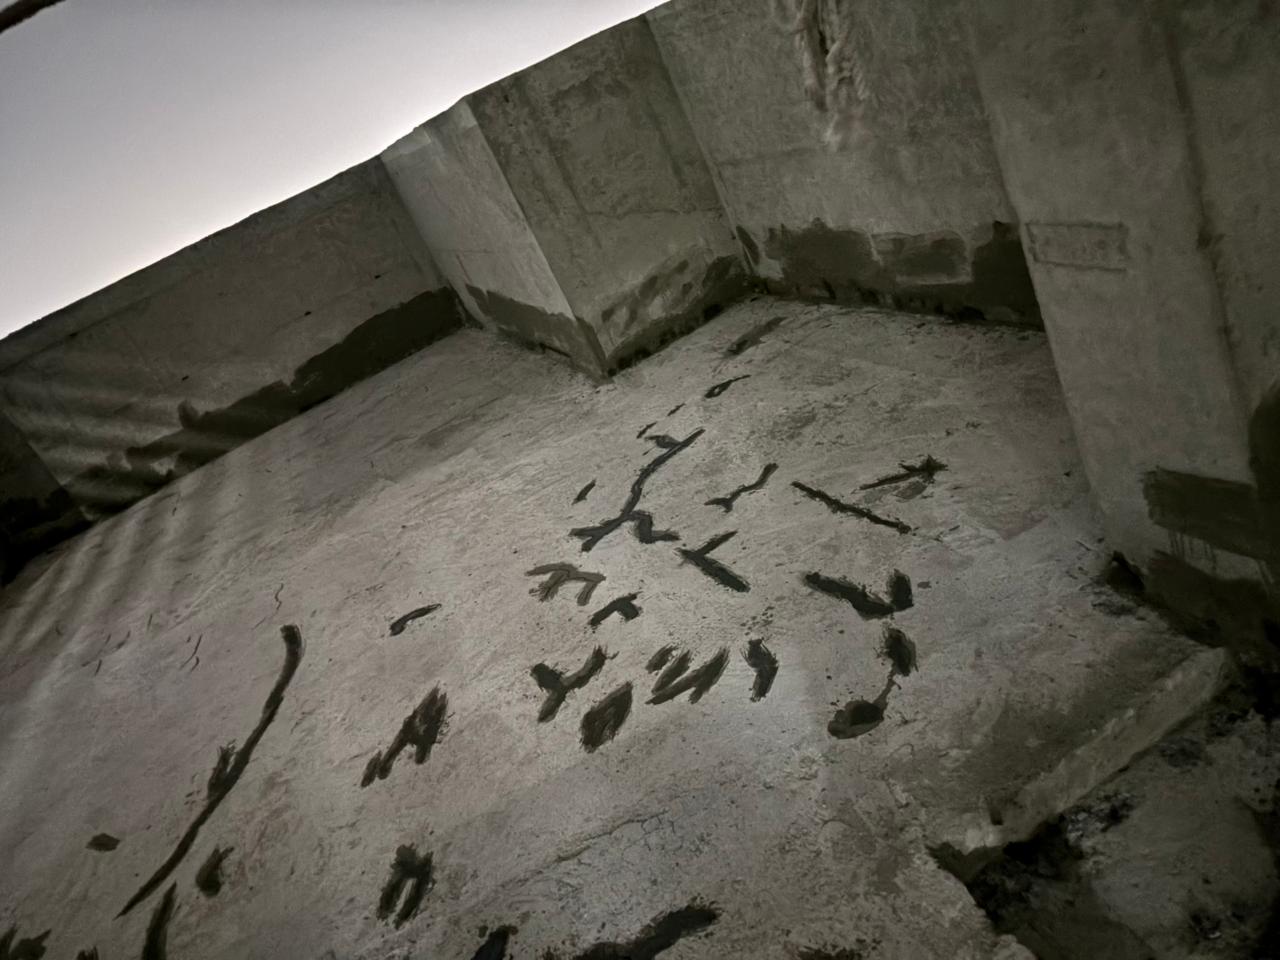
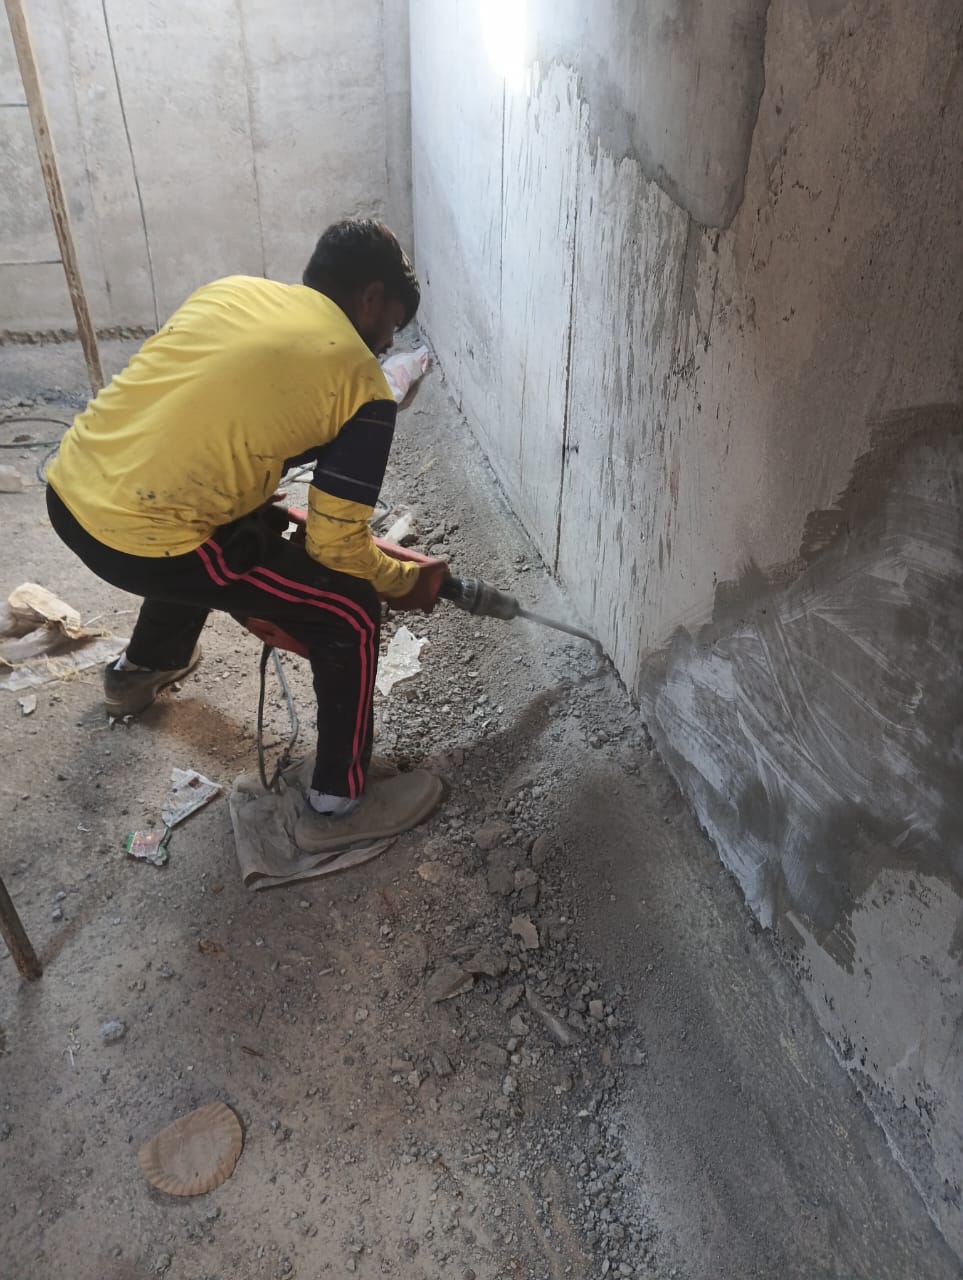
Step 2: Tie Rod Filling
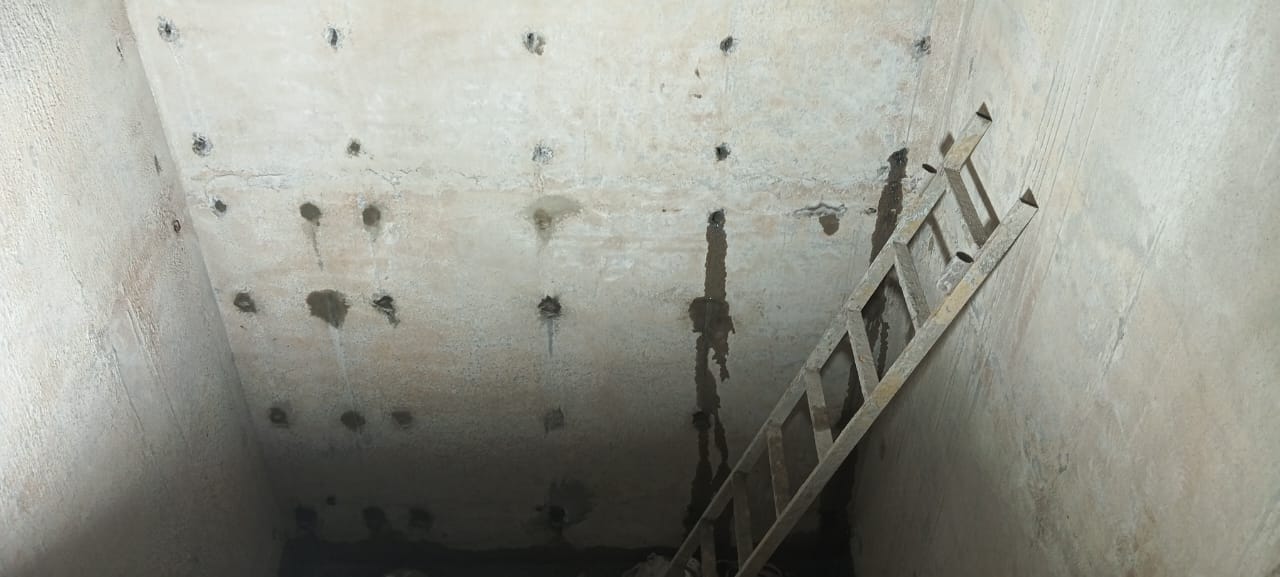
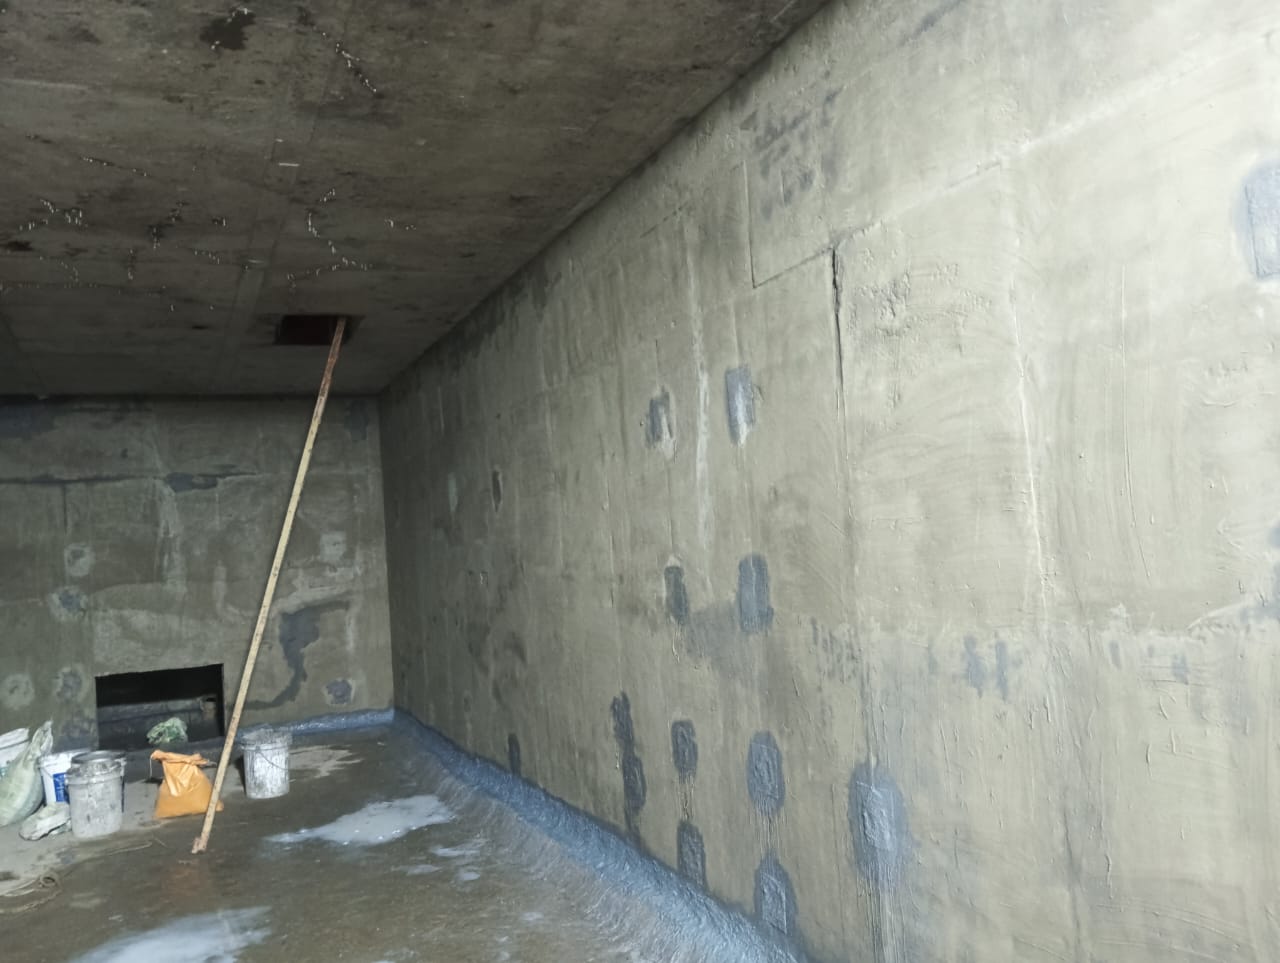
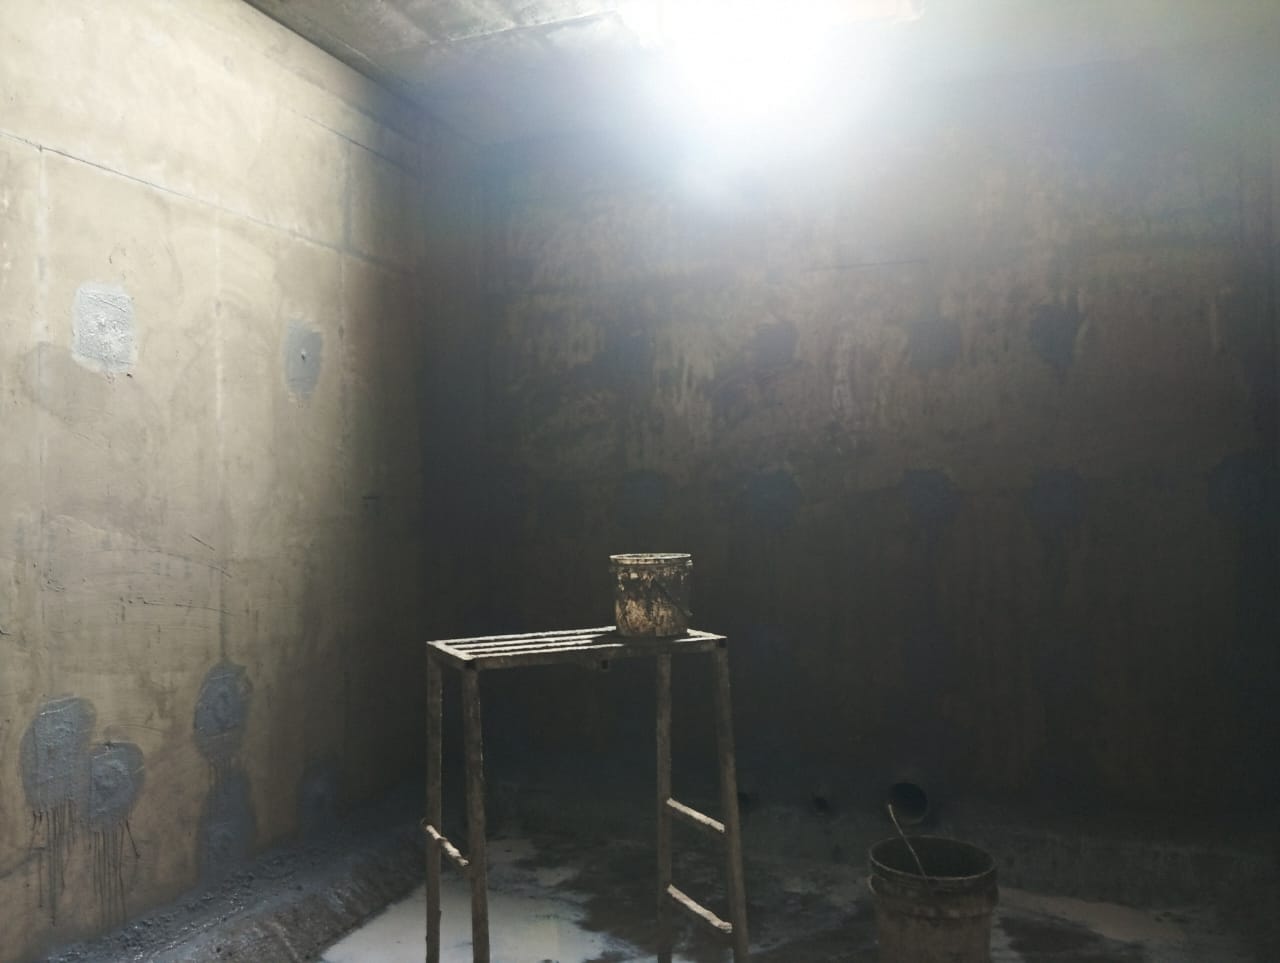
Step 3: 1st Chemical Coat
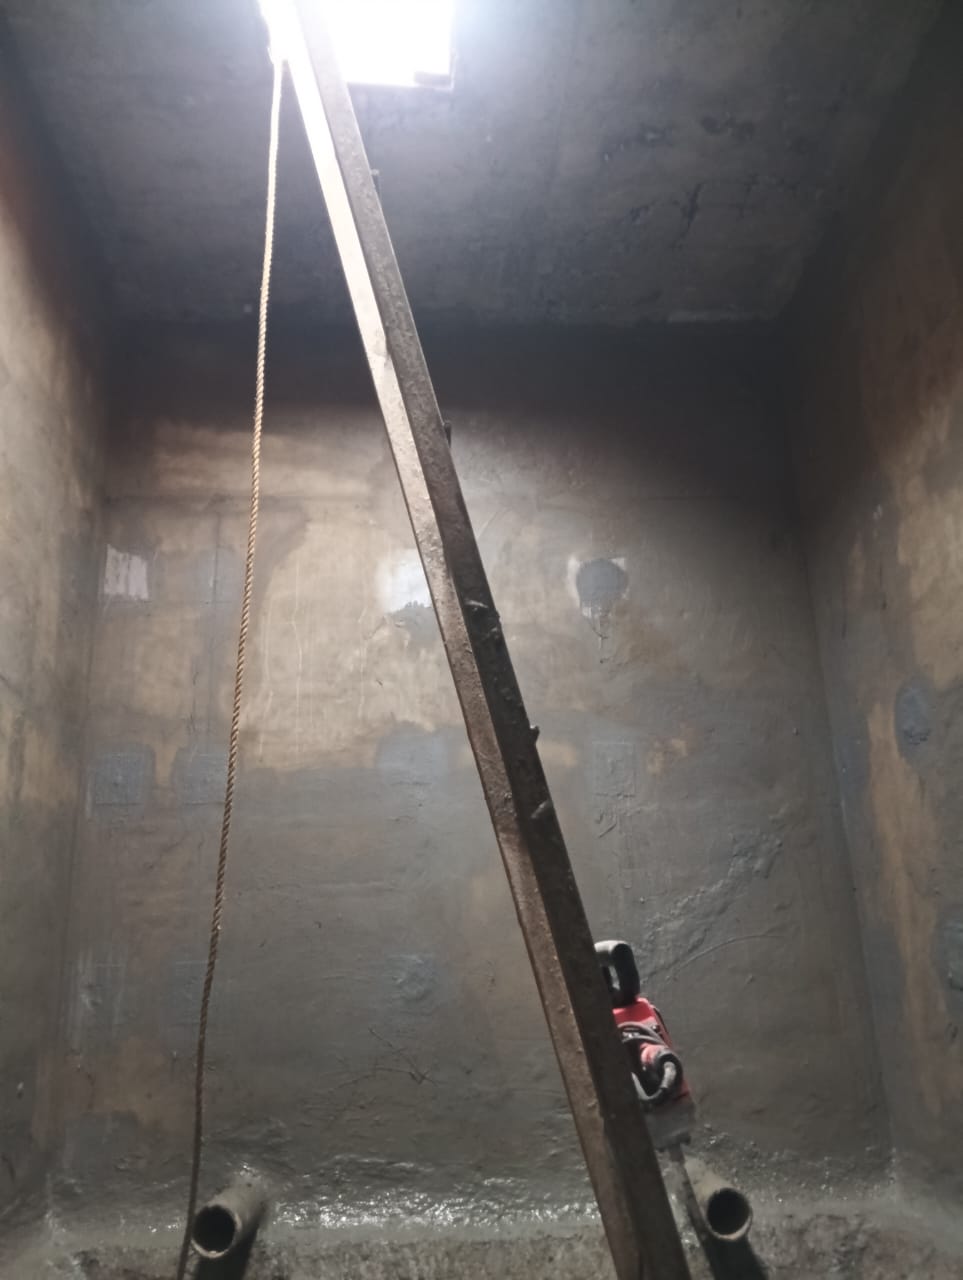
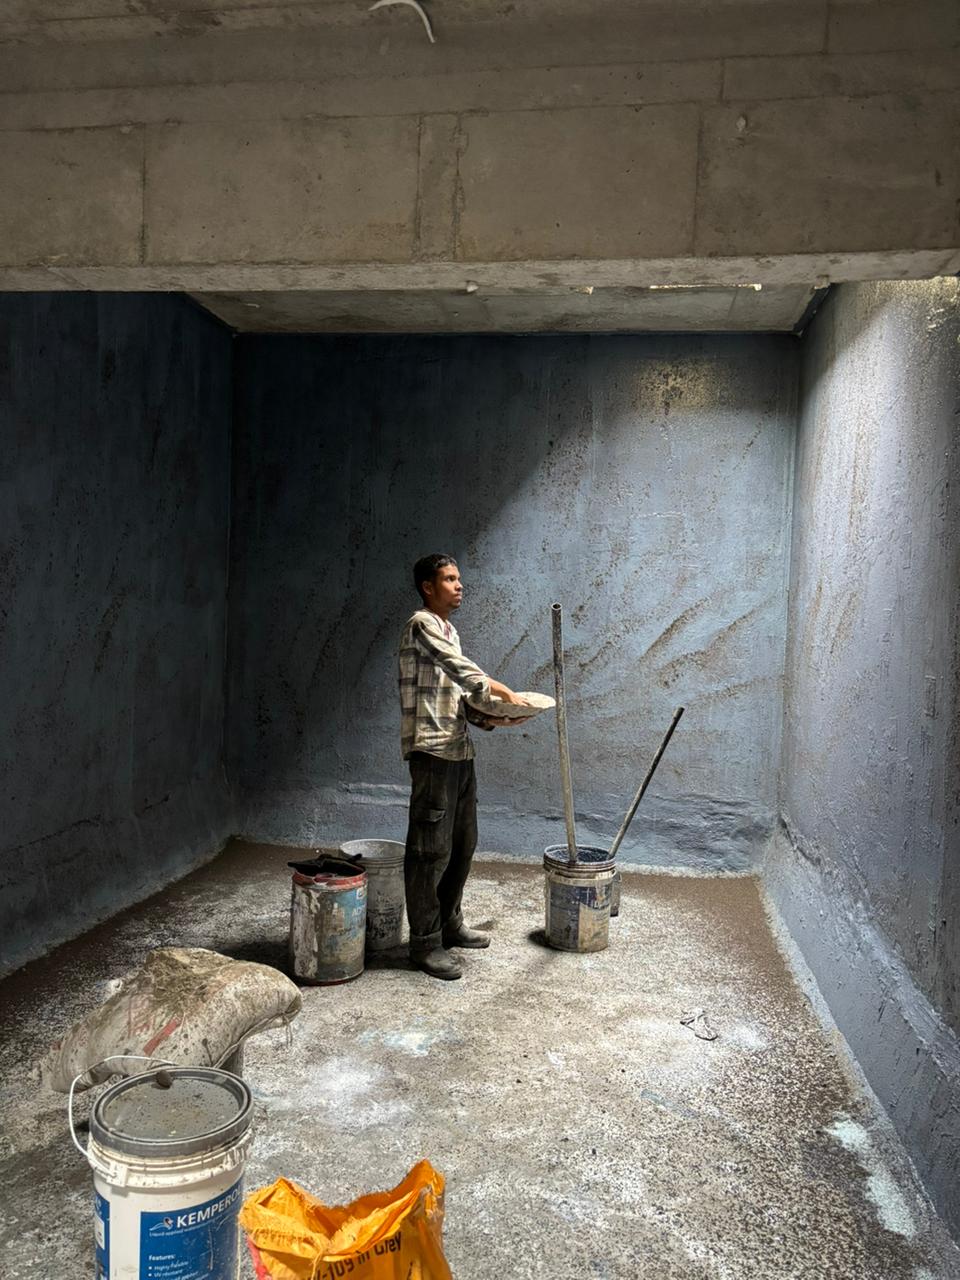
Step 4: 2nd Chemical Coat
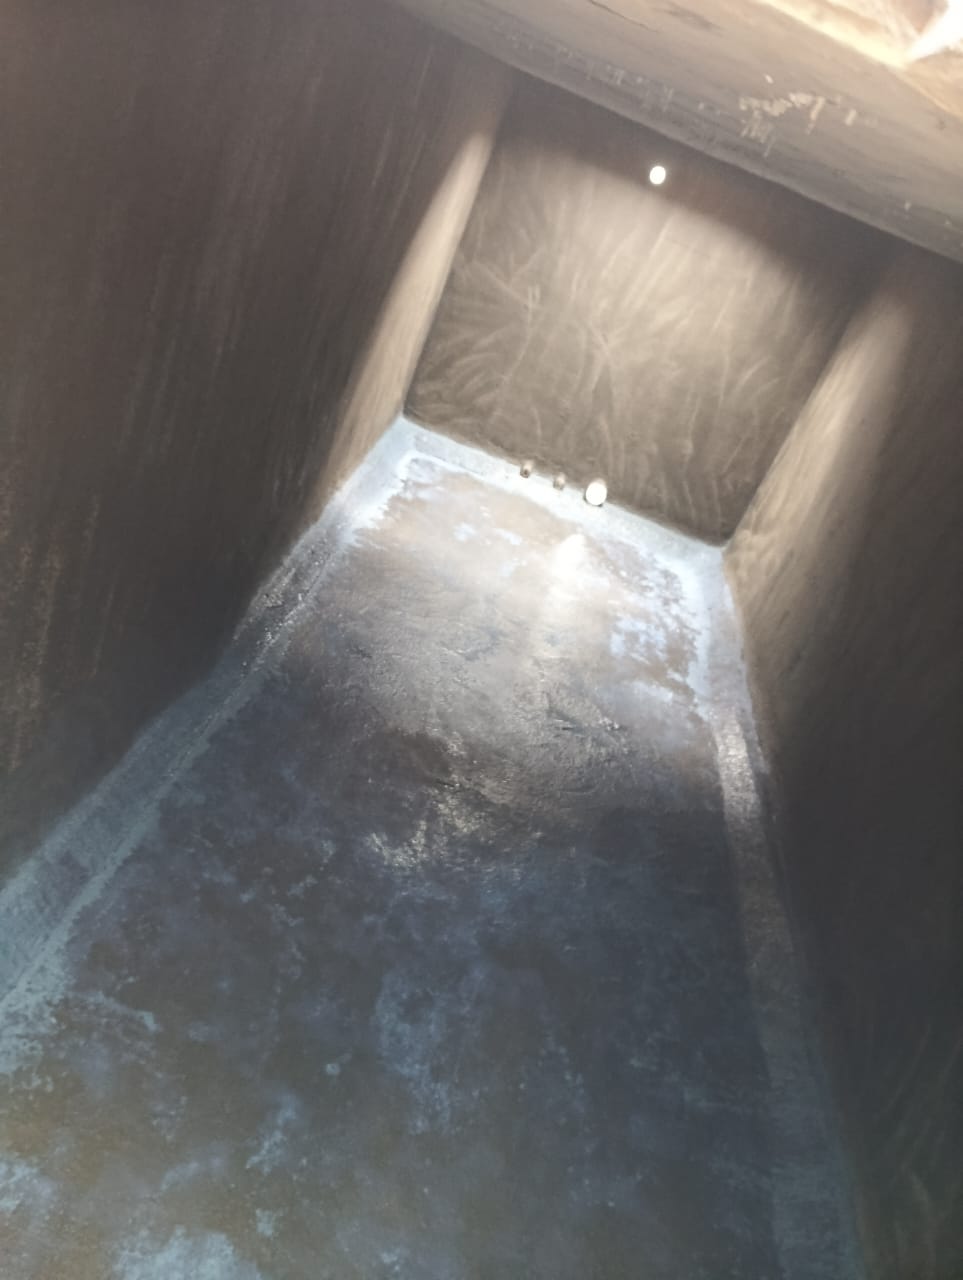
Step 5: Final Plaster
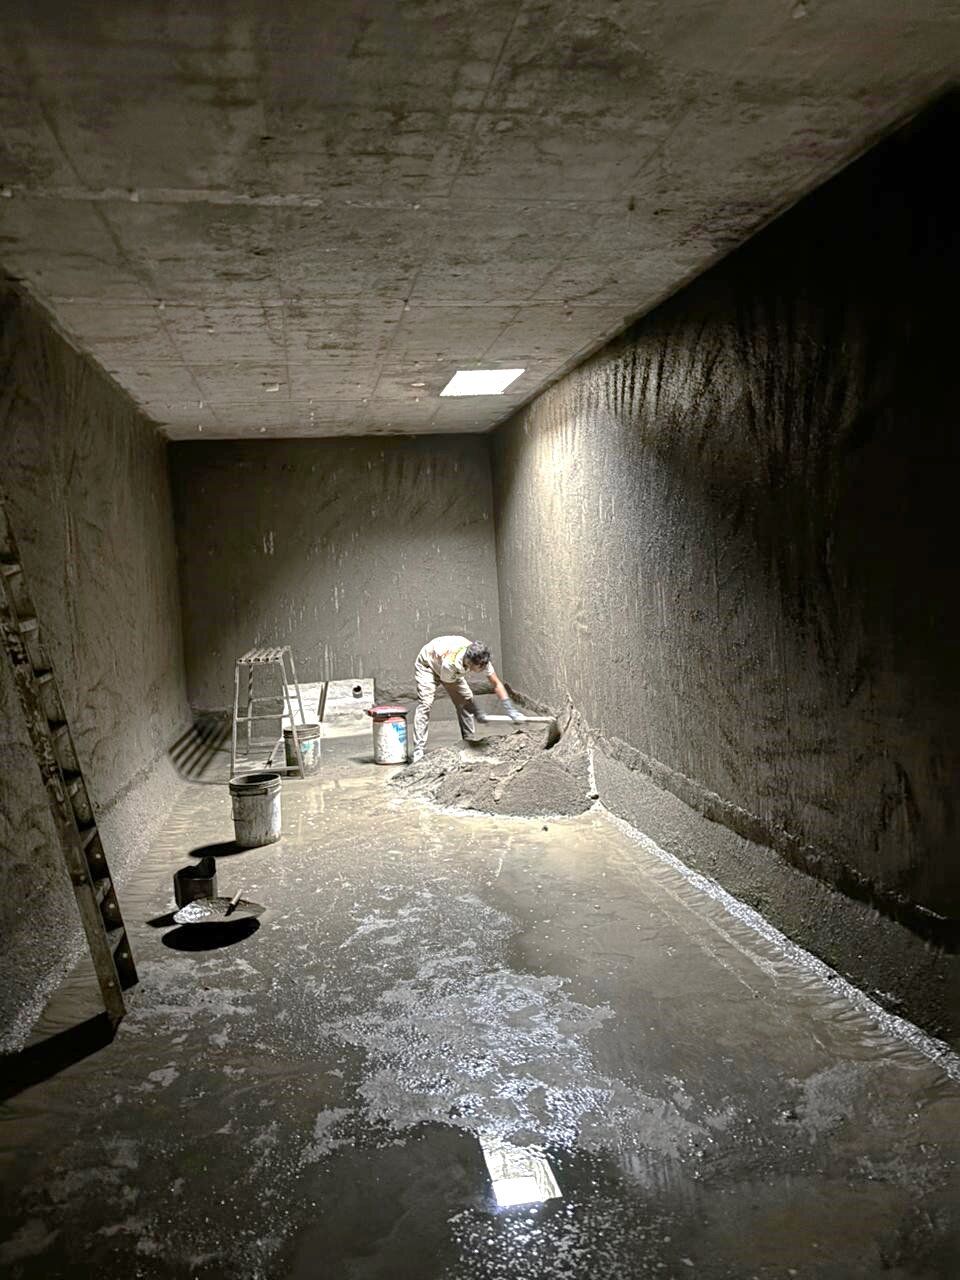
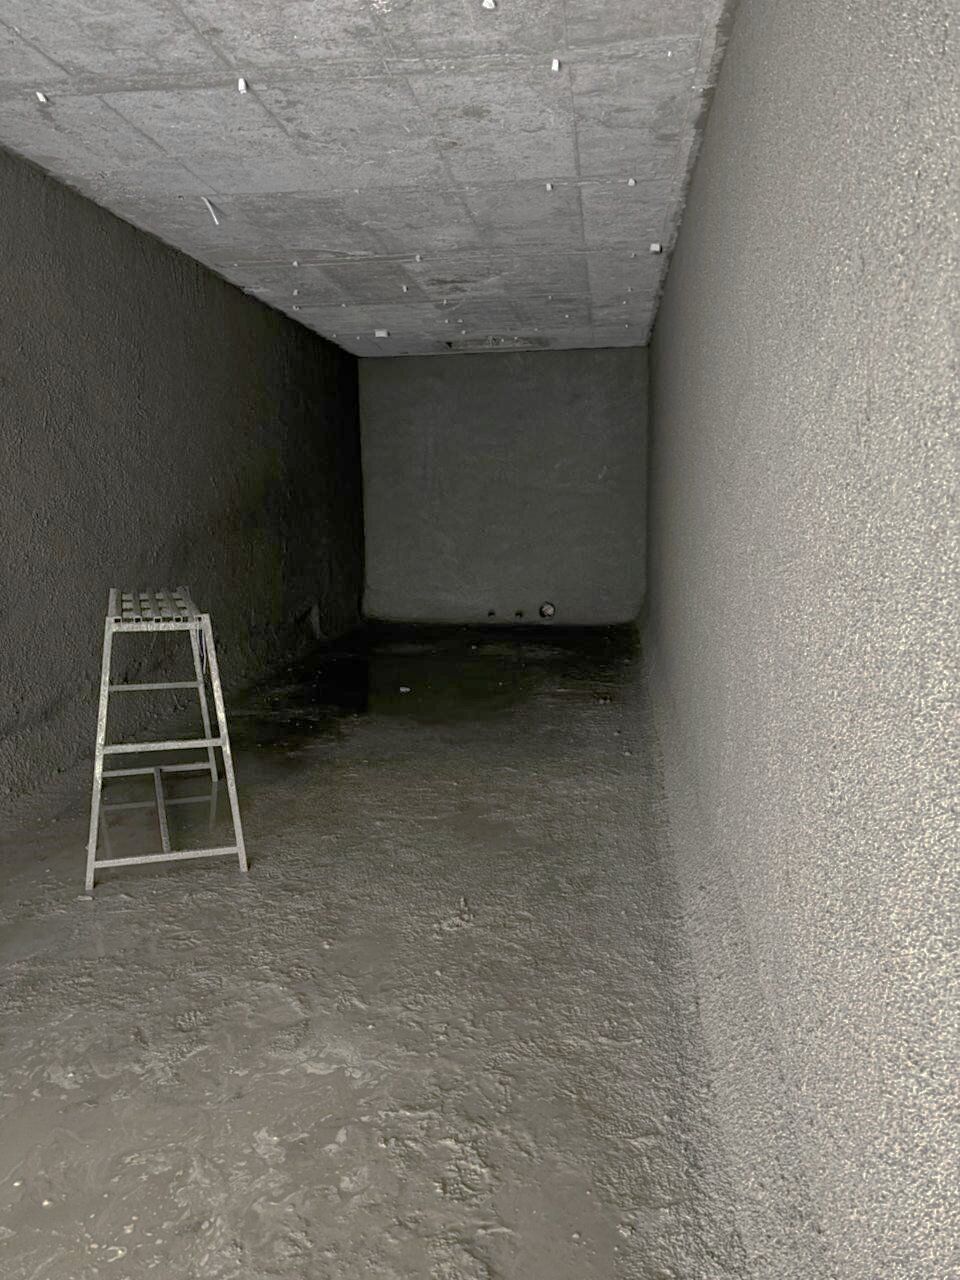
Basement Waterproofing
Step 1: HDPE Waterproofing Work
Lift Pit Waterproofing
Step 1: Lift Pit Waterproofing Work
Expansion Joint Treatment
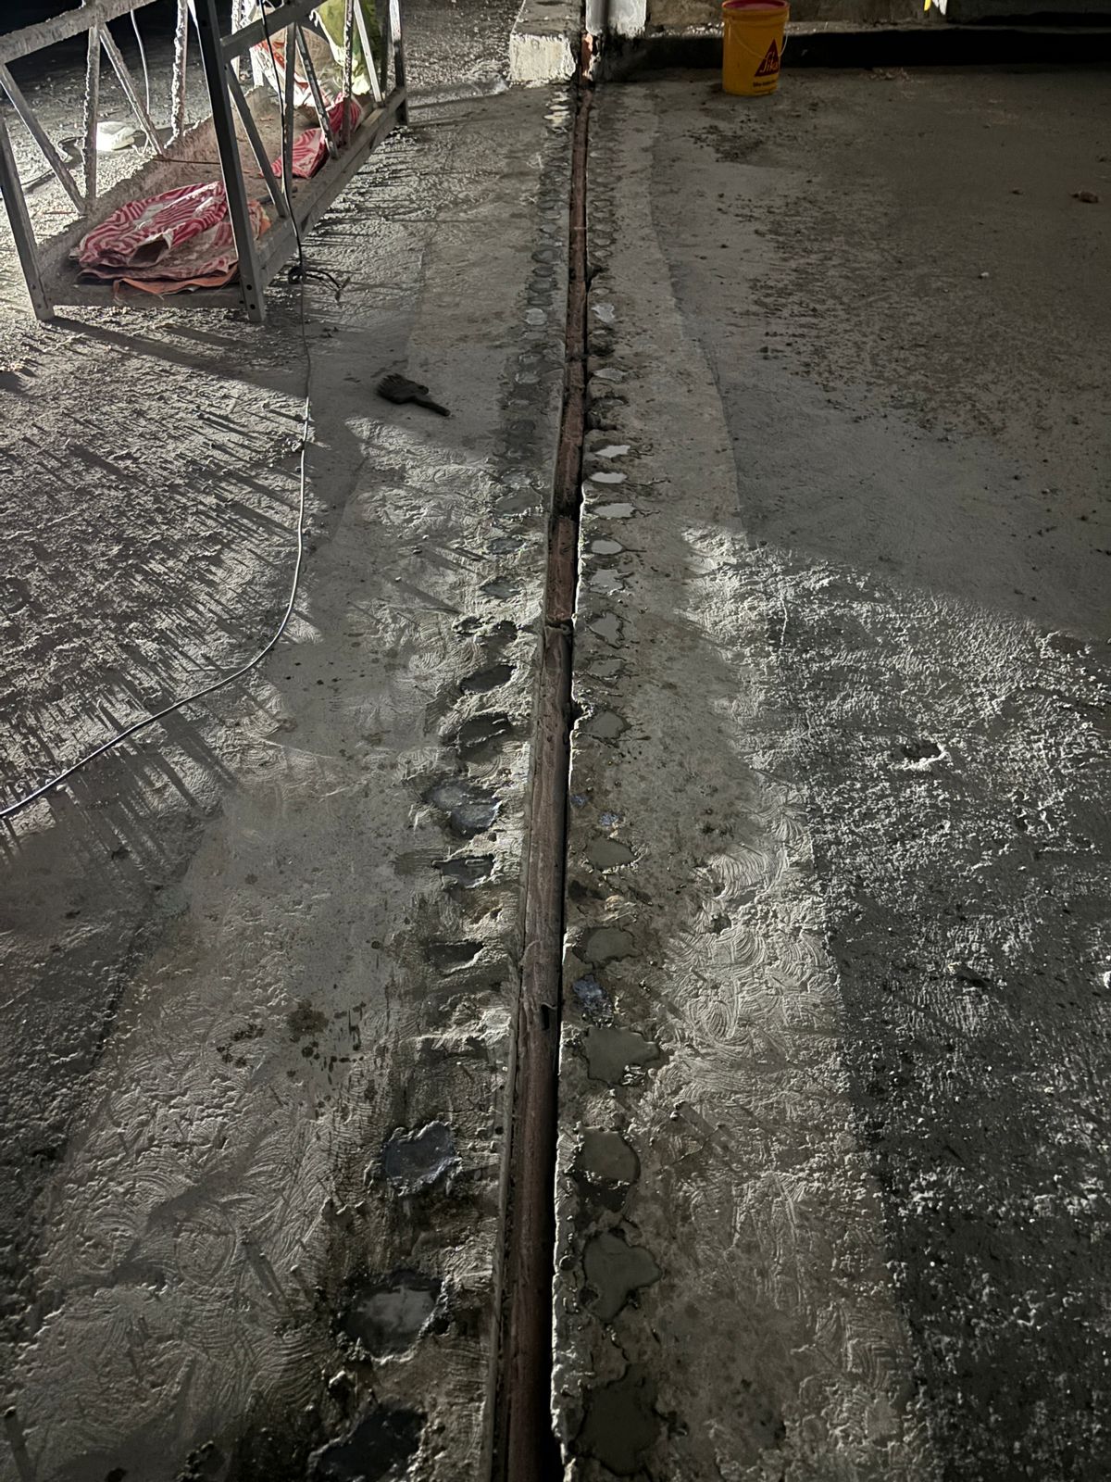
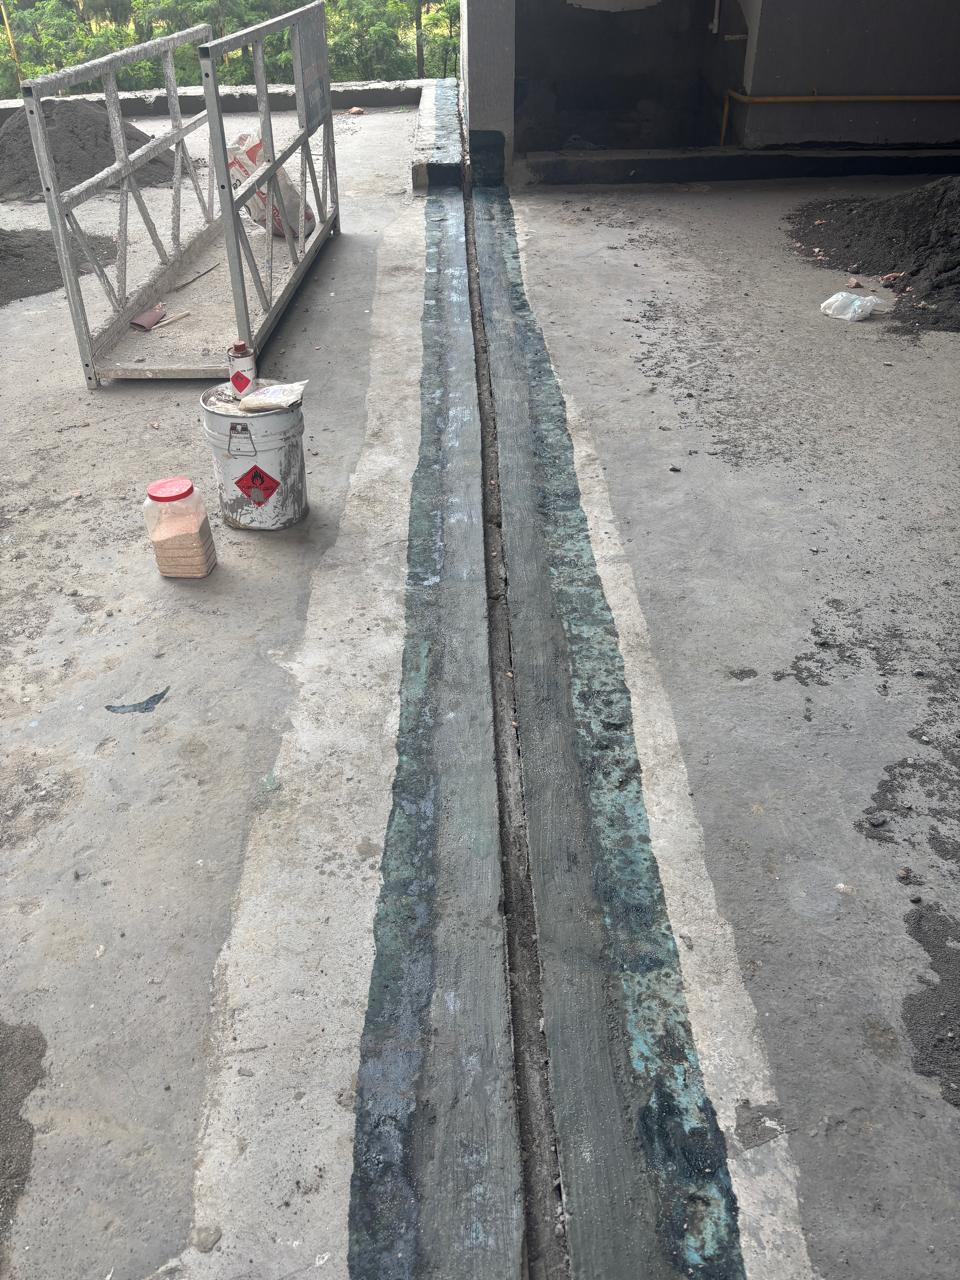
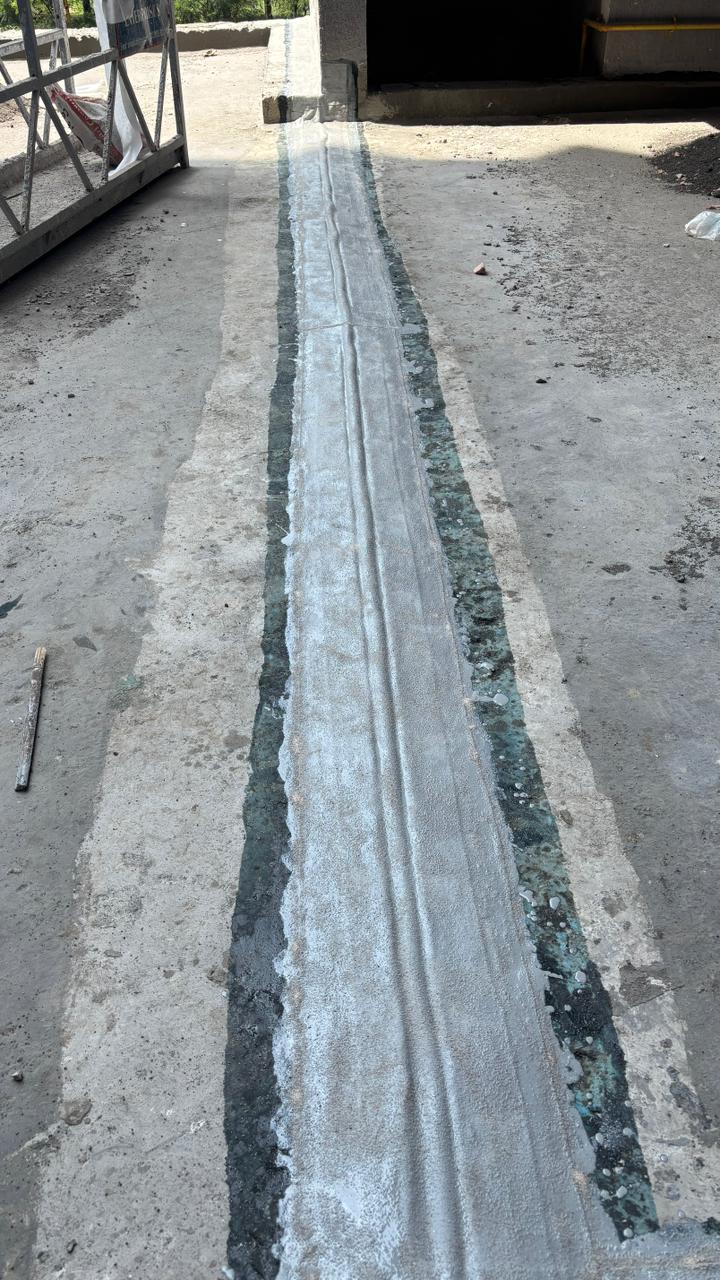
Step 1: Expansion Joint Waterproofing